Photo 1 of 56
$560,000
Sold on 8/14/26
| Beds |
Baths |
Sq. Ft. |
Taxes |
Built |
| 3 |
3.00 |
1,853 |
$9,938 |
1986 |
|
On the market:
30 days
|
View full details, photos, school info, and price history
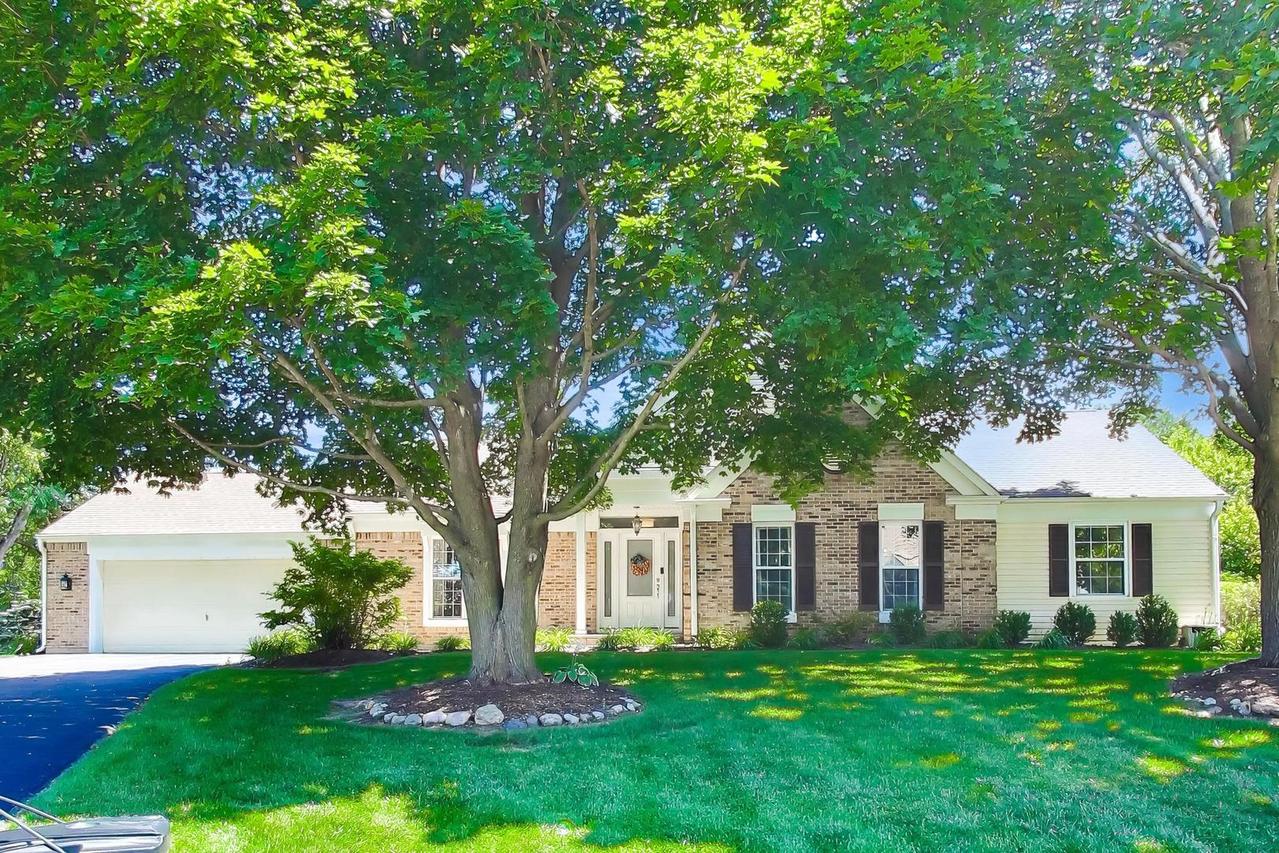
Nestled on nearly two-thirds of an acre in highly sought-after Saddle Club Estates, this beautifully updated ranch offers the perfect blend of everyday comfort and exceptional entertaining. Featuring three bedrooms and two full bathrooms on the main level, plus a fourth bedroom and full bath in the beautifully finished lower level, this move-in ready home offers approximately 3,400 square feet of thoughtfully designed finished living space, plus a 19' X 12' two-season room. Step inside to beautiful hardwood floors, a spacious great room with vaulted ceilings, and an updated kitchen featuring granite countertops, stainless steel appliances, subway tile backsplash, abundant cabinetry, breakfast bar, and a generous eating area. The formal dining room, accented with crown molding and picture-frame wainscoting, provides an elegant setting for everyday meals or holiday gatherings. The spacious primary suite features a beautifully updated ensuite bath with a freestanding soaking tub, oversized walk-in shower, double vanity, and modern finishes. One of the home's true highlights is the spectacular screened two-season room, added in 2016 and featuring durable Hardie siding, a soaring cedar cathedral ceiling, skylights, ceiling fan, and panoramic views of the beautifully landscaped backyard. Whether enjoying your morning coffee, unwinding with a good book, or entertaining family and friends, this inviting space creates a seamless connection between indoor and outdoor living. The backyard is your own private retreat, featuring a heated 42' x 21' above-ground pool, built-in six-person hot tub, expansive wraparound deck with pergola, fire pit area, and nearly two-thirds of an acre of beautifully maintained grounds surrounded by mature trees. Whether hosting summer barbecues, relaxing under the stars, or spending the day by the pool, this outdoor oasis offers endless opportunities to entertain and enjoy. Designed for entertaining, the expansive finished lower level serves as an incredible extension of the home. Enjoy a private home theater complete with projector, screen, and surround sound, an oversized recreation area with ample space for billiards, games, and gatherings, a dedicated fitness room, fourth bedroom, beautifully updated full bathroom, and abundant storage space. Thoughtfully updated and exceptionally maintained, this home also features two furnaces, central air conditioning, 200-amp electrical service, two sump pumps with battery backup, city water, septic system, and an attached two-car garage. From relaxing mornings in the stunning two-season room to afternoons by the pool, evenings around the fire pit, and movie nights in your private home theater, this exceptional home offers the perfect setting for everyday living and unforgettable entertaining.
Listing courtesy of Susanne Tunzi, @properties Christie�s International Real Estate