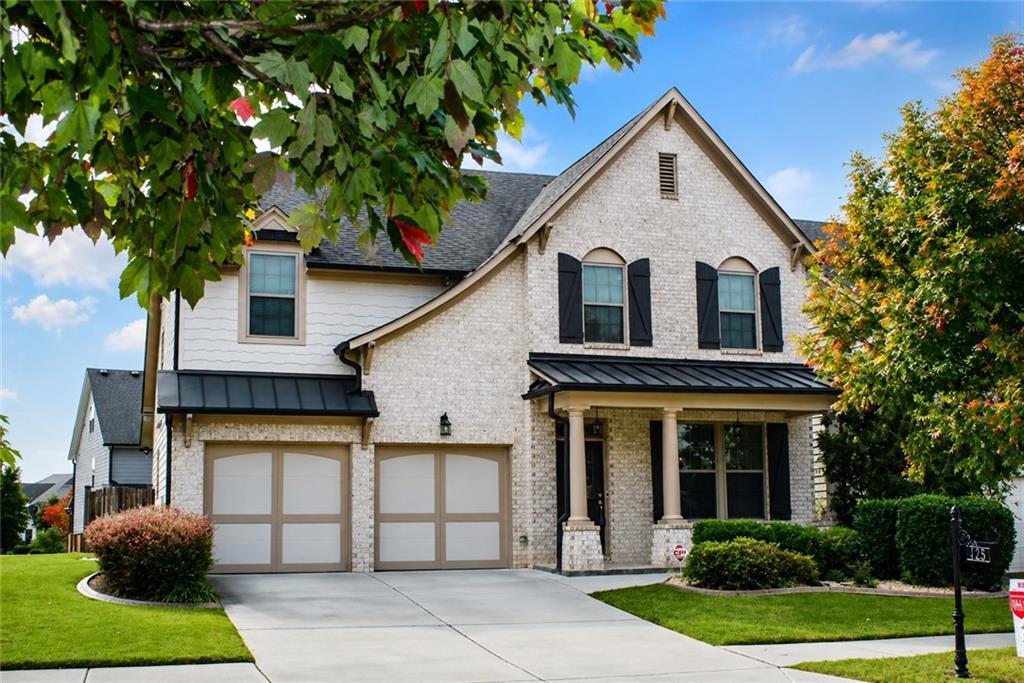
Photo 1 of 55
$624,900
| Beds |
Baths |
Sq. Ft. |
Taxes |
Built |
| 4 |
2.10 |
3,439 |
$7,241 |
2016 |
|
On the market:
29 days
|
View full details, photos, school info, and price history
**Seller is offering $5,000 in buyers credit towards closing cost.** Welcome to this beautifully designed Ashton Woods home featuring the highly sought-after Owner's Suite on the main level! The "Monroe" floor plan offers an exceptional layout with spacious living areas, thoughtful details, and an abundance of storage throughout. The open-concept main level perfect for everyday living and entertaining, featuring a spacious kitchen with extended cabinetry and an oversized island with ample breakfast seating. The private main-level Owner's suite is a true retreat complete with a beautifully appointed bath and oversized walk-in closet. Upstairs, you'll find three generously sized bedrooms, a convenient jack-and-jill bathroom, and a huge loft - ideal for a media room, playroom, office or additional living space. Every bedroom offers a generous walk-in closet and there's even a walk-in linen closet, providing exceptional storage throughout the home. A formal dining room adds the perfect space for holiday meals and gatherings. The all-season sun room is another standout feature, offering a versatile space for a home office or additional living area, entertaining space. Outside, enjoy the fenced backyard and large grassy side yard. Location is just as impressive! The community's swim/tennis amenities, playground, and mailboxes are conveniently located directly across the street, making them easy to access. You'll also be minutes from Interstate access, top-rated schools, parks, walking trails, restaurants, and all that vibrant downtown Woodstock has to offer. Move-in ready and available for a quick closing - this exceptional home truly has it all!
Listing courtesy of Melissa Brady, Berkshire Hathaway HomeServices Georgia Properties



