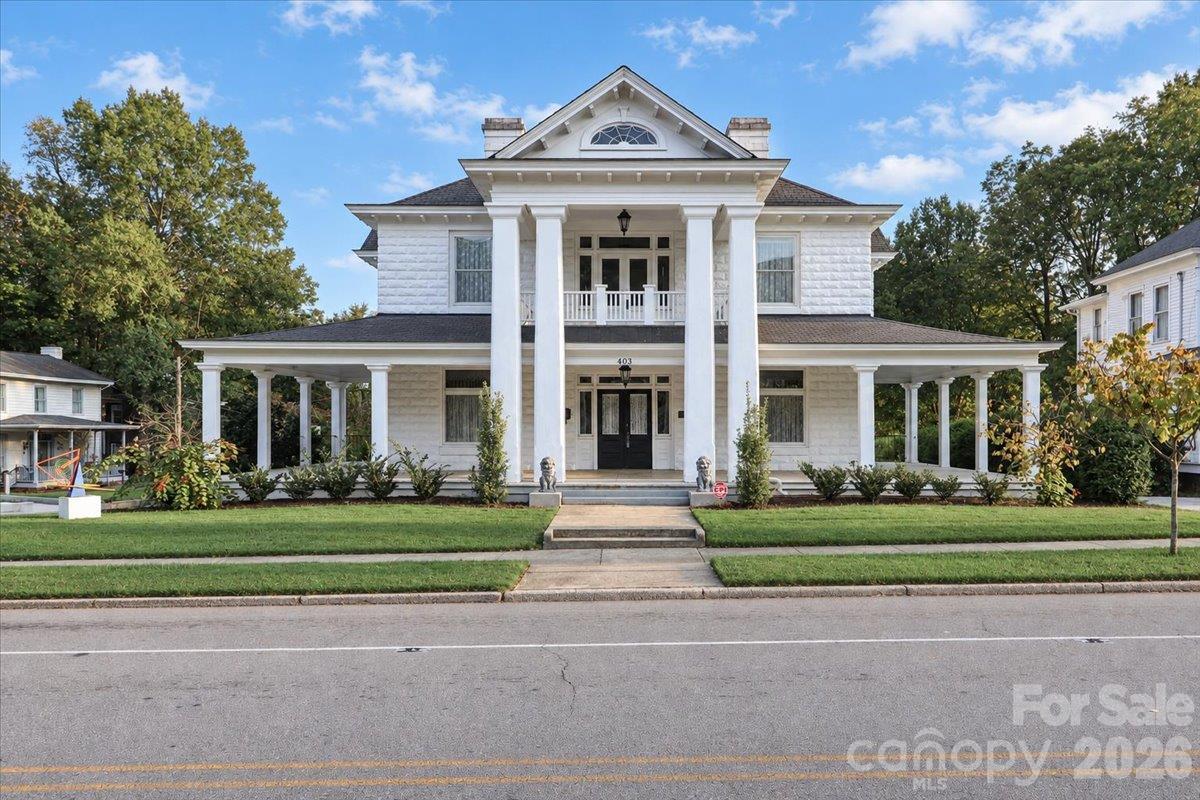
Photo 1 of 48
$695,000
| Beds |
Baths |
Sq. Ft. |
Taxes |
Built |
| 4 |
3.10 |
4,666 |
0 |
1901 |
|
On the market:
23 days
|
View full details, photos, school info, and price history
This stately 1909 Greek Revival home located in the Mitchell College Historic
District features modern updates, seldom seen in a home of this era, yet it retains
the original charm. From the wrap-around front porch one enters a large foyer
and the elegance of this home is immediately apparent. Two front rooms, on
either side of the wide hallway, can be used for living, office, or dining spaces and
each features a pocket door. The hallway leads to the heart of the home which
includes a primary bedroom and en-suite bathroom, a laundry, and 9X9 walk-in
closet, all a rarity in Statesville historic homes. The updated kitchen is open to a
cozy den, and the sunroom provides an ideal space for casual dining. A powder
room is nearby.
The second floor includes three additional bedrooms, two full baths, a second
kitchen, and a den/office space. There is an additional laundry hookup on the
floor, making it an ideal space for an in-law suite. A balcony on the front of the
home is accessible from the hallway.
The home has original heart pine floors throughout, with the exception of the en-
suite bath, and sunroom which are tiled. There are 8 zones of heating and cooling,
including 3 zones of radiant floor heating on the first floor. The entire home
features storm windows for protection. Electricity plus natural gas average less
than $250 per month, due to the efficiency of this system and well as the homes
construction. Its foundation is concrete and the home is built of rusticated
concrete block with stucco at the attached one car garage area. From the garage
there is entry to a basement with plenty of storage space, and an elevator to the
first floor sunroom/kitchen area.
Listing courtesy of Mary Palmes, Howard Hanna Allen Tate Statesville


