Photo 1 of 60
$449,900
| Beds |
Baths |
Sq. Ft. |
Taxes |
Built |
| 4 |
2.10 |
3,419 |
$9,294 |
1985 |
|
On the market:
3 days
|
View full details, photos, school info, and price history
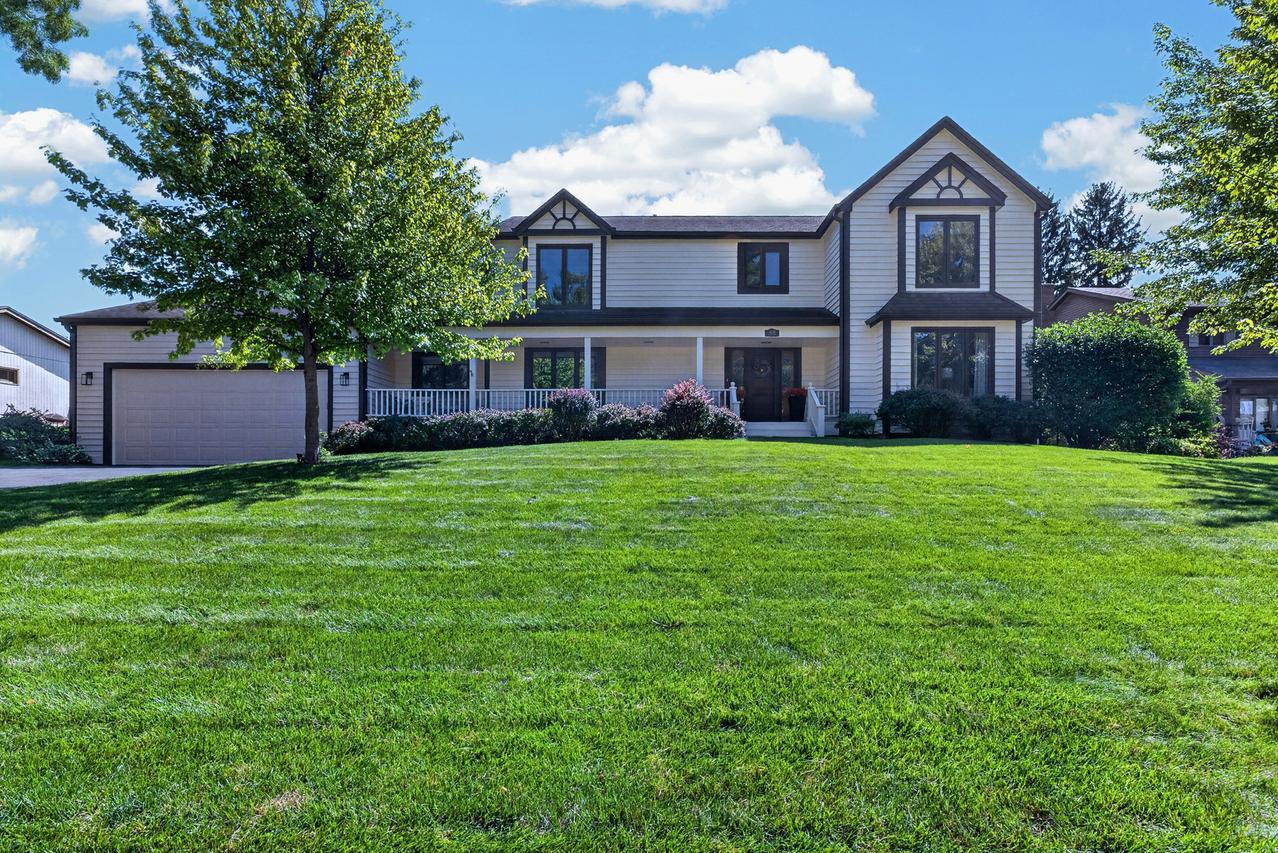
Get inside this home! A new kitchen of your dreams. Quartz countertops, soft close cabinets, many with pullout shelves, 2 pantries, the Largest center island with seating, decorative lighting, beverage fridge, new flooring, 6 burner gas range, all new appliances. Open foyer, formal dining room, living room, and family room. Family room has a wood burning fireplace with a gas starter. Must see the views of the rear yard from the 4-season room with a cathedral ceiling, doors out to patio area plus a half court basketball/trampoline space. First floor laundry room. First floor office. New luxury vinyl flooring and newer carpeting upstairs. Entire 2nd floor freshly painted. Master bedroom with a walk-in closet, your own master bathroom, double vanity, separate shower, and whirlpool tub. Exterior recently stained (2025). New gutters. Huge 4-car tandem garage with entrance to lower level.
Listing courtesy of Julie Humpal, RE/MAX Property Source


