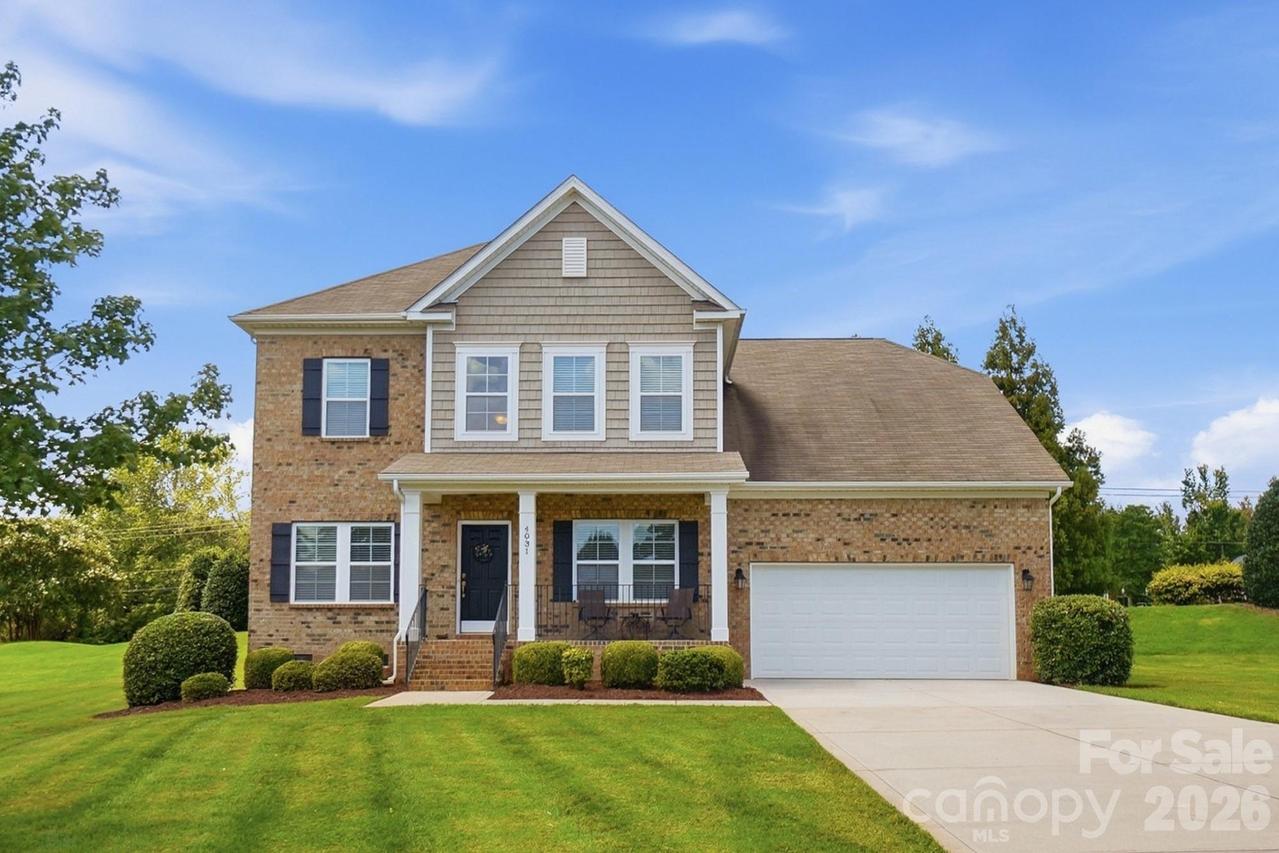
Photo 1 of 48
$619,900
| Beds |
Baths |
Sq. Ft. |
Taxes |
Built |
| 4 |
2.10 |
3,084 |
0 |
2013 |
|
On the market:
25 days
|
View full details, photos, school info, and price history
Welcome to this beautifully appointed two-story home, ideally situated on a spacious half-acre corner lot in sought-after Green Meadows. A dramatic two-story foyer welcomes you inside, flanked by a formal den and elegant dining room featuring a tray ceiling and chandelier.
The open-concept living room is designed for both everyday living and entertaining, with a gas-log fireplace and mantle overlooking the backyard. The adjoining breakfast nook flows seamlessly into the well-appointed kitchen, complete with a center island with seating, granite countertops, stainless steel appliances, electric range, and walk-in pantry.
The main-level primary suite offers a peaceful retreat with a tray ceiling and private ensuite bath featuring a dual-sink vanity, garden tub, glass-enclosed shower, and walk-in closet.
Upstairs, a spacious bonus room provides the perfect flex space for hobbies, media, or entertaining. Three generous secondary bedrooms share access to a full hall bath, offering plenty of space for family and guests.
Outside, soak up the sun on the deck or enjoy the versatility of a half-acre corner lot. Conveniently located just minutes from shopping & dining in Mint Hill & Matthews, this home offers the perfect blend of space, comfort, and convenience.
Listing courtesy of Steven Onisick, RE/MAX Executive


