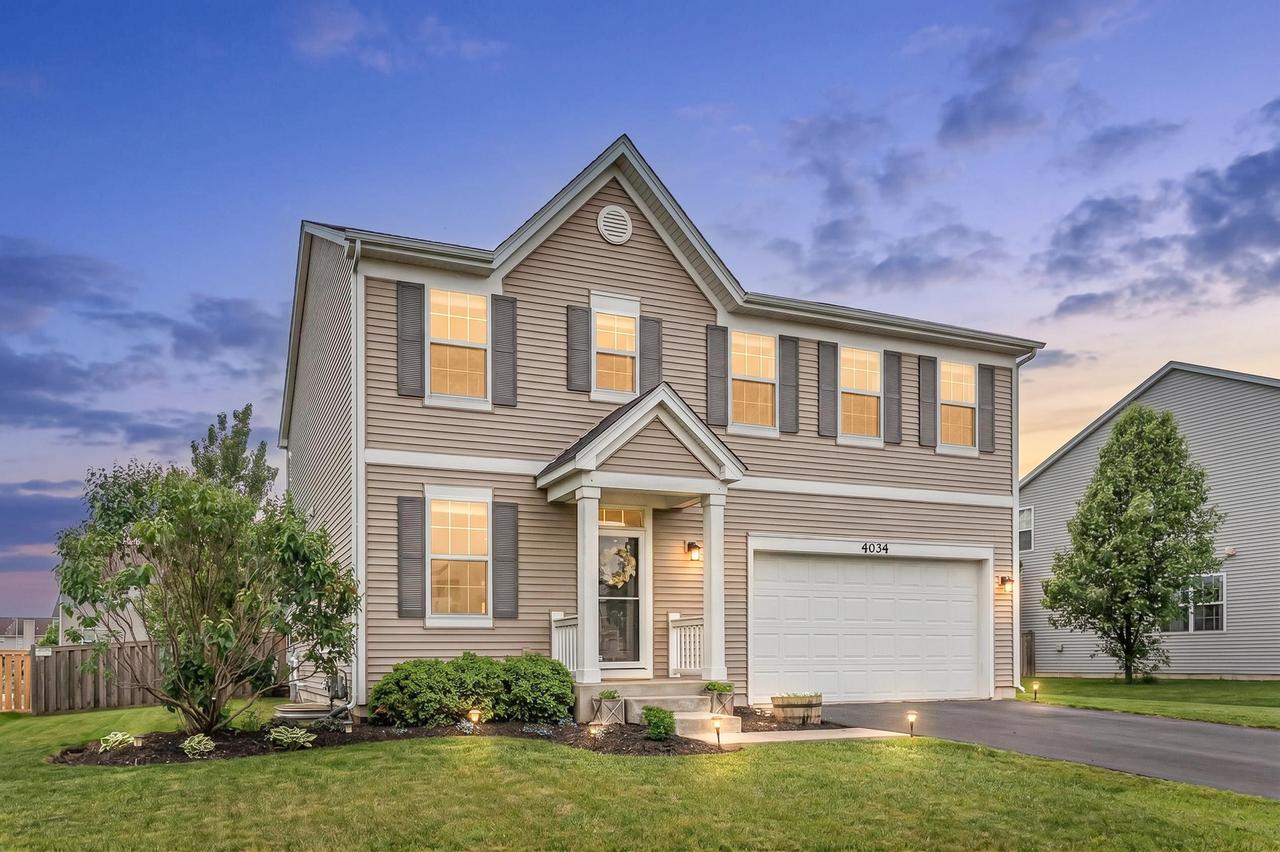
Photo 1 of 1
$432,279
Sold on 7/09/26
| Beds |
Baths |
Sq. Ft. |
Taxes |
Built |
| 3 |
2.10 |
2,278 |
$8,391 |
2014 |
View full details, photos, school info, and price history
Welcome to 4034 Hunt Club! This stunning, move-in-ready home in Oswego's highly sought-after Hunt Club neighborhood offers 9-foot ceilings and beautiful hardwood floors throughout the main level. Entertain effortlessly in the sun-drenched family room or the spectacular chef's kitchen, featuring upgraded 42" espresso cabinets, granite countertops, a center island, pantry and premium stainless steel appliances. A modernized powder room with chic matte black fixtures completes the first floor. Upstairs, the expansive primary suite features a massive walk-in closet and spa-like en-suite bathroom with double sinks, soak tub and separate shower. Two generously sized guest bedrooms, guest bathroom, and enjoy the ultimate convenience of an upgraded second-floor laundry room complete with custom open shelving and a rustic wood folding station. Outside features a fully fenced backyard oasis with shade trees and a gorgeous stamped concrete patio with a built-in fire pit. Roof 2019. Exclusive access to the Hunt Club's state-of-the-art clubhouse and swimming pool. Enjoy scenic walking trails and walk to Hunt Club Elementary School and playground just down the street.
Listing courtesy of Austin Weiss, Keller Williams Infinity