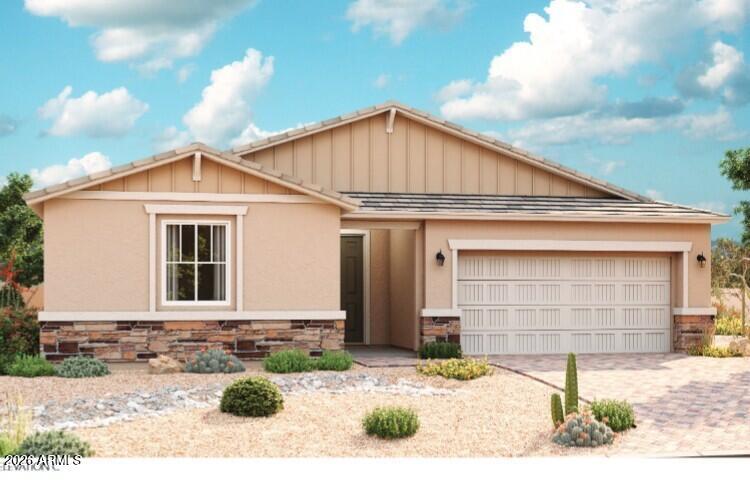
The heart of this Celeste ranch floor plan is an open layout with a great room, a breakfast nook and a gourmet kitchen with a walk-in pantry, large island, built-in gas cooktop and hood, wall oven and microwave. The owner's suite is adjacent, and showcases a generous walk-in closet and an attached bath with double sinks and private toilet room. A generous study, three bedrooms
and 2 additional full baths round out the home, providing ample space for the whole family. Enjoy the privacy of no back neighbor coupled with an extra wide homesite