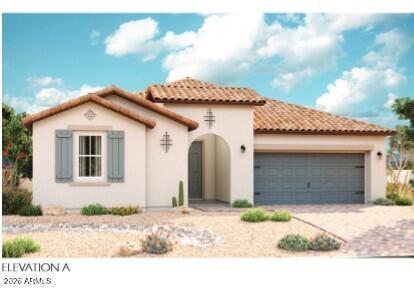
Photo 1 of 1
$445,995
| Beds |
Baths |
Sq. Ft. |
Taxes |
Built |
| 4 |
3.00 |
2,571 |
$118 |
2026 |
|
On the market:
1 day
|
View full details, photos, school info, and price history
The heart of this Celeste ranch floor plan is an open layout with a great room, a breakfast nook and a gourmet kitchen with a walk-in pantry, large island, built-in gas cooktop and hood, wall oven and microwave. The owner's suite is adjacent, and showcases a generous walk-in closet and an attached bath with double sinks and private toilet room. A generous study, three bedrooms
and 2 additional full baths round out the home, providing ample space for the whole family. Enjoy the privacy of no back neighbor!
Listing courtesy of John Bargnesi, Sekisui House Arizona


