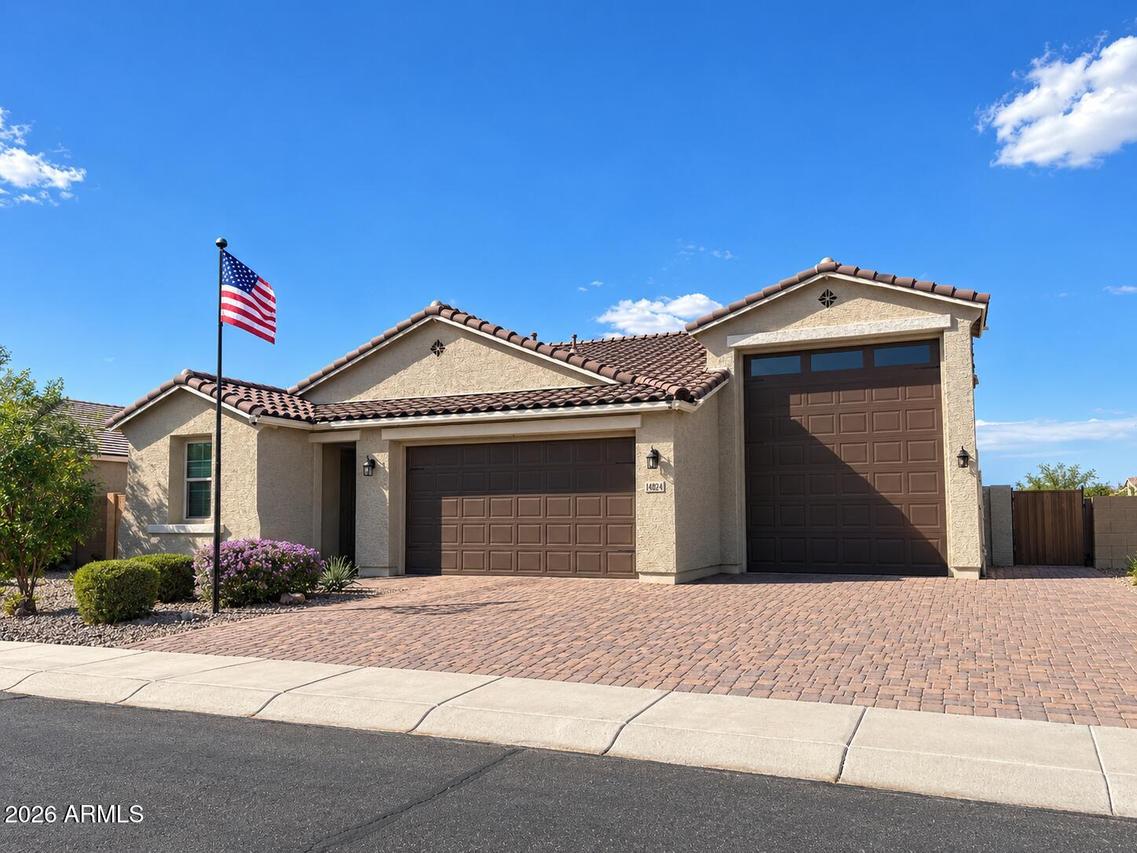
Photo 1 of 2
$650,000
| Beds |
Baths |
Sq. Ft. |
Taxes |
Built |
| 3 |
2.00 |
1,820 |
$4,208 |
2023 |
|
On the market:
2 days
|
View full details, photos, school info, and price history
Welcome to lakefront living at it's finest in Richmond American's renowned Pewter Plan featuring 3 beds, 2 baths and incredible homeowner updates.
Inside, the main living space centers around an open great room, dining area, and kitchen designed for everyday living and entertaining. The kitchen features a large center island, walk-in pantry, plenty of storage, and an open connection to the dining and living areas. Center-meet doors off the great room open directly to the covered patio and backyard, bringing in natural light and creating an easy transition between indoor and outdoor living.
The split floor plan provides separation between the bedrooms, with the primary suite positioned toward the back of the home. The primary bedroom includes a private bathroom and large walk-in closet, while two additional bedrooms and a full bathroom complete the interior.
Outside is where this property really stands apart. The backyard has been fully finished with a full retaining wall, artificial turf, fruit trees, extensive pavers, and upgraded exterior electrical. A paver ramp provides convenient access down to the lake, while the covered patio creates additional outdoor living space overlooking the finished yard and water beyond. Imagine watching morning sunrises or kayaking from your own lakefront backyard!
From the attached RV garage and extended paver driveway to the fully completed backyard and lake access, the major exterior improvements have already been taken care of. Upgrades include: fully landscaped & upgraded backyard with pavers, turf, and vegetation, a rear RV garage door, two tone interior paint, mini splits in the garage, upgraded lights and ceiling fans, top down bottom up blinds, extended front driveway, and much more!
Listing courtesy of Naudia Andrescavage & Gabrielle Moroni, Compass & Compass


