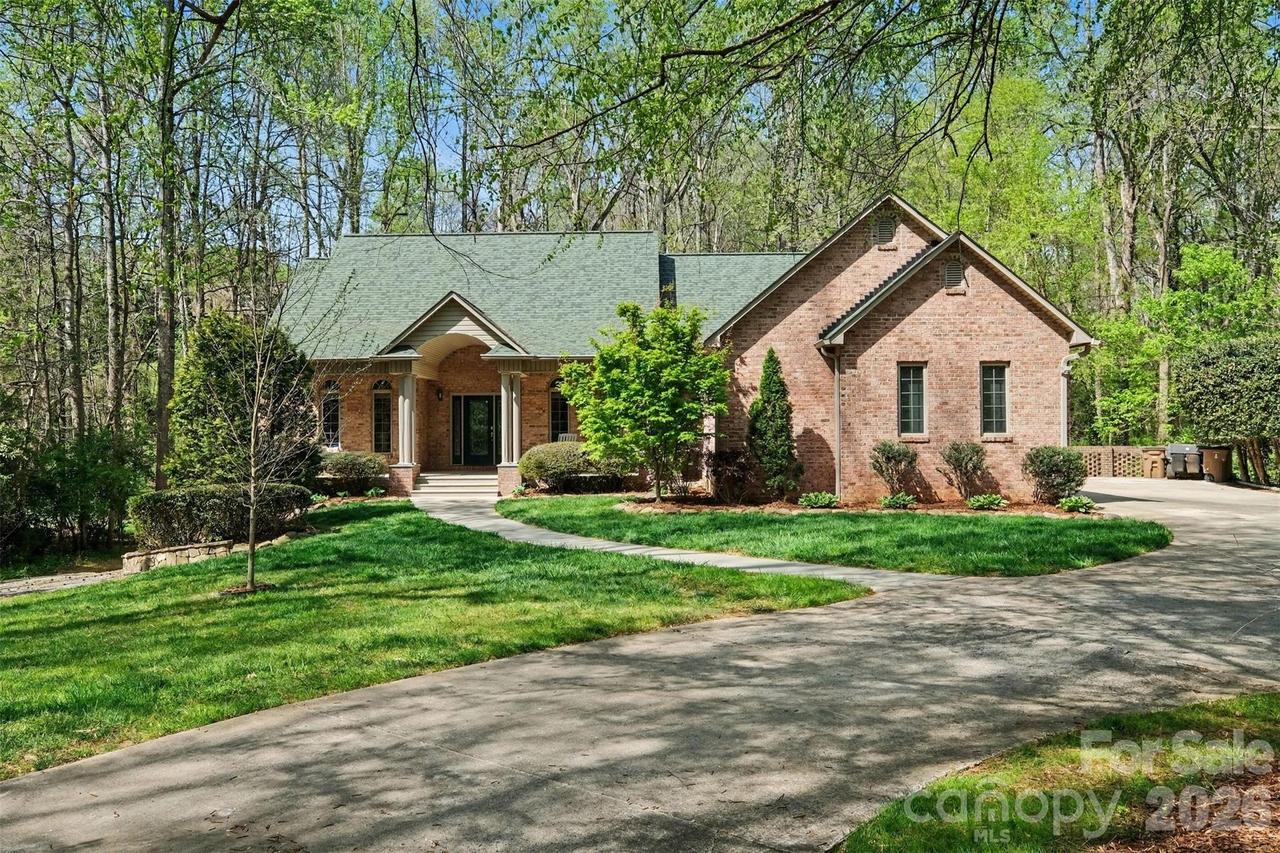
Photo 1 of 48
$715,000
Sold on 5/06/26
| Beds |
Baths |
Sq. Ft. |
Taxes |
Built |
| 5 |
4.10 |
4,275 |
0 |
2000 |
|
On the market:
33 days
|
View full details, photos, school info, and price history
Privacy, space, and many upgrades in this lovely Johnsfield home! Enter into an open concept living room that flows into the fabulous kitchen area! Recently renovated with custom Martin cabinetry--truly a chef's kitchen with many special features including a 10 foot island, 6 burner Wolf cooktop, double ovens, and custom "Galley" kitchen sink. A keeping room with gas log fireplace is open to the kitchen, and there is also a bright and airy sunroom. A cozy family room is located adjacent to the kitchen and has a wall of built-in bookshelves. Brand new deck with awning off of the back of the house allows enjoyment of the private backyard. Large primary bedroom with walk in closet and spacious ensuite bath with whirlpool tub, dual vanities, separate shower, and water closet. There is an additional bedroom with ensuite bath on the main floor. Downstairs, there is a central gathering area with a wet bar and mini-refrigerator. There is a bedroom with an ensuite bath, two additional bedrooms, two bonus rooms, and a full hall bath. Don't miss the media room complete with large screen and stadium seating! Sellers created a "play house" area underneath the staircase--a child's dream! The basement also has two unfinished storage/utility areas. There is an additional finished bonus room with HVAC that is accessed by walking outside to a separate exterior entrance. This would make a wonderful artist studio or private workshop/home office! The large flat yard has a fire pit and is bordered by a meandering creek. There is an invisible fence for the yard. A circle driveway and a 3 car garage are added perks--there are fixed stairs to access an expansive attic space over the garage! This home truly has it all! Property is in a flood zone and flood insurance is required.
Listing courtesy of Becca Schweppe, Keller Williams Unified


