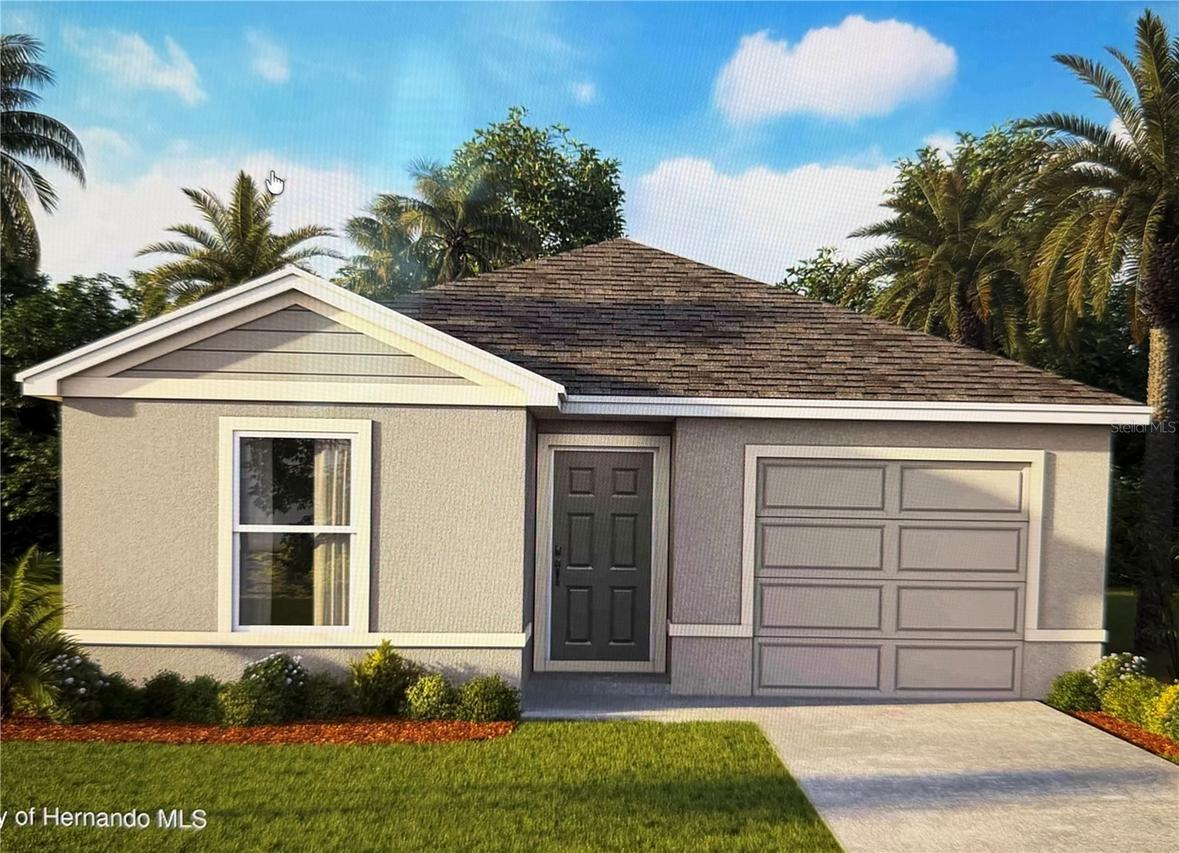
Photo 1 of 1
$262,990
Sold on 8/13/26
| Beds |
Baths |
Sq. Ft. |
Taxes |
Built |
| 4 |
2.00 |
1,560 |
0 |
2026 |
|
On the market:
0 days
|
View full details, photos, school info, and price history
The Cameron floorplan is a beautifully designed single-story home that blends modern style with everyday functionality. This home offers comfort, efficiency, and versatility for today's lifestyles, featuring 4 bedrooms, 2 bathrooms, and 1,560 square feet of living space. As you step inside, you're welcomed by 3 bedrooms sharing a full bathroom with quartz countertops. The kitchen flows into the dining and living areas overlooking the outdoor patio. This open-concept living space is deal for both family time and entertaining. The kitchen showcases sleek quartz countertops, a large center island, and stainless-steel appliances. The Owner's Suite is placed in the rear of the home for added privacy and features a walk-in closet and ensuite bathroom with a double vanity sink and quartz countertops. With its modern finishes, thoughtful layout, and stylish touches throughout, the Cameron is the perfect place to call home.
Listing courtesy of Non-Member Agent, STELLAR NON-MEMBER OFFICE


