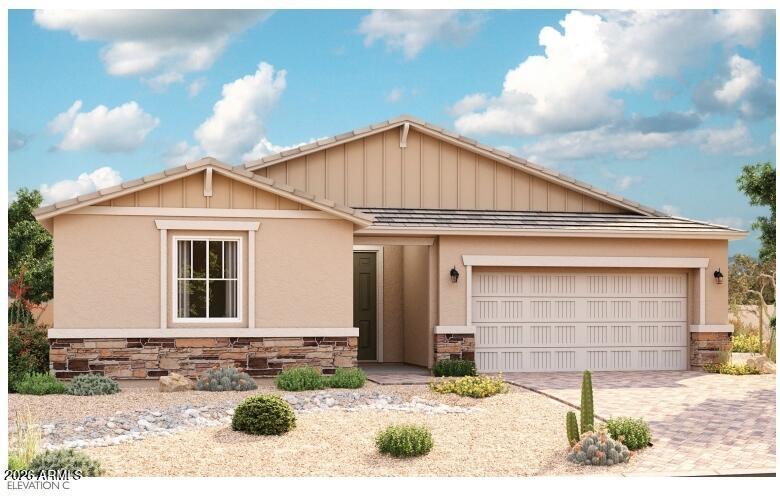
The Celeste floor plan is an open layout with a great room, a breakfast nook and a kitchen with a walk-in pantry and a center island. Home features 3 bedrooms and 2.5 baths with private study. The owner's suite is adjacent and showcases a generous walk-in closet and an attached bath with double sinks. Beautiful pavers lead to a 3 car tandem garage.