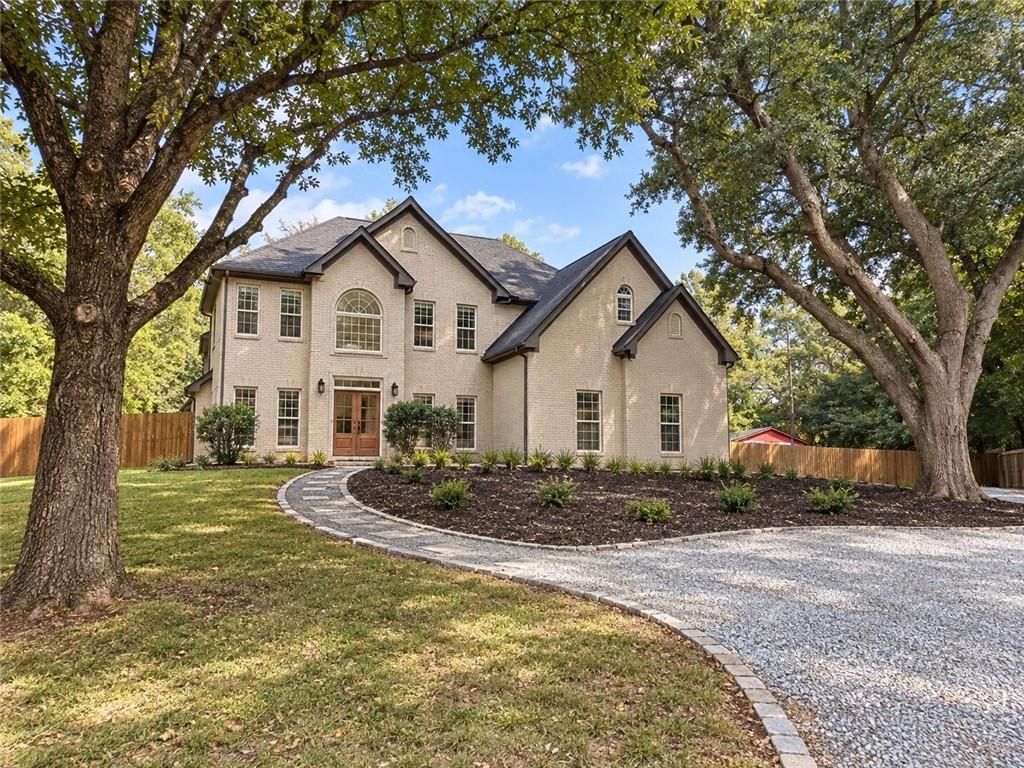
Photo 1 of 41
$649,900
| Beds |
Baths |
Sq. Ft. |
Taxes |
Built |
| 5 |
3.00 |
0 |
$1,016 |
1991 |
|
On the market:
1 day
|
View full details, photos, school info, and price history
Priced below market and ready for its next chapter, this beautifully reimagined, one-owner brick home offers the space, privacy and setting that make everyday life feel a little easier. Tucked away on a private road in the sought-after Harrison High School district, it sits on nearly an acre with a sweeping driveway, mature trees and a large backyard made for play, entertaining or simply enjoying a quiet evening at home.
Inside, approximately 3,300 square feet offers room to gather and room to spread out. The heart of the home is the redesigned kitchen, where a generous island, custom soft-close cabinetry, quartz countertops and a designer six-burner range create a natural gathering place for morning coffee, weeknight dinners and holiday hosting. Hardwood floors, refreshed lighting and thoughtfully selected finishes carry throughout the home, while a stylish wine nook adds an unexpected touch.
The main level includes a private office, full bathroom and secondary bedroom—ideal for guests, multigenerational living or a quiet space to work from home.
Upstairs, the oversized primary suite feels like a true retreat, complete with a fireside sitting area, dual walk-in closets and a spa-inspired bathroom featuring a frameless, curbless wet room. Three additional bedrooms, a beautifully renovated bathroom and an upstairs laundry provide the space and function today’s households need.
Outside, enjoy the patio, expansive backyard, charming barn and peaceful surroundings—all just a walk from coffee at Daily Grind and a short drive from The Avenue West Cobb, shopping and dining. With five bedrooms, three full bathrooms, a home office, a two-car garage and meaningful updates, this home delivers a rare combination of style, space and value in West Cobb.
Listing courtesy of Jessica Hardrick, Atlanta Communities



