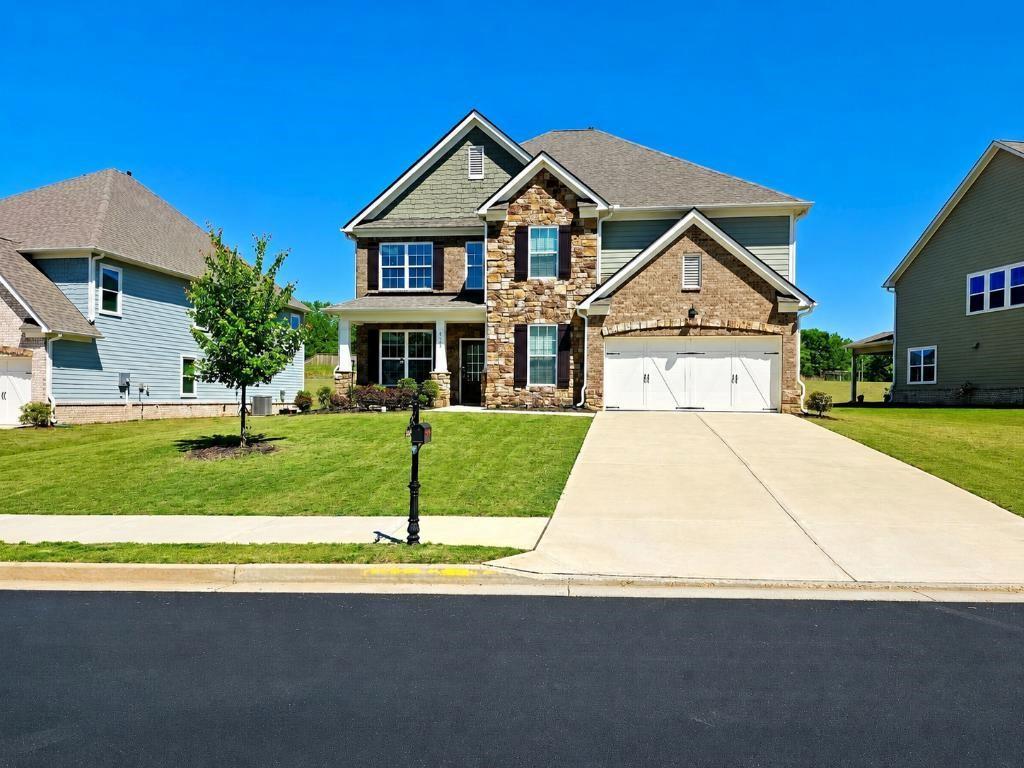
Photo 1 of 23
$674,999
| Beds |
Baths |
Sq. Ft. |
Taxes |
Built |
| 5 |
4.00 |
3,430 |
$6,393 |
2024 |
|
On the market:
99 days
|
View full details, photos, school info, and price history
Beautiful West-Facing Grayson Floor Plan in the Desirable Briarwood Community
Welcome to this stunning west-facing Grayson floor plan, filled with abundant natural light throughout the day. This thoughtfully designed home features a grand two-story foyer with soaring ceilings, an elegant formal dining room with a coffered ceiling, a spacious family room with a cozy fireplace, and a large upstairs loft perfect for additional living or entertainment space.
The gourmet kitchen is the heart of the home, showcasing stainless steel appliances including a dishwasher, built-in oven and microwave combination, gas cooktop, quartz countertops, designer tile backsplash, and a large center island overlooking the family room—ideal for both everyday living and entertaining.
The main level offers a private guest bedroom with an attached full bathroom featuring a walk-in shower, providing convenience and flexibility for guests or multigenerational living.
Upstairs, you'll find generously sized secondary bedrooms and an expansive owner’s suite complete with a separate sitting area, dual vanities, a soaking tub, separate walk-in shower, and two spacious walk-in closets.
Additional Features:
Solid hardwood flooring throughout the main level
Two bedrooms with attached bathrooms, including the luxurious owner’s suite
Huge front and backyard offering plenty of outdoor space
Bright, open-concept floor plan with excellent natural light
Whirlpool washer and dryer included
Samsung refrigerator included
Spacious 2-car garage
Move-in ready condition
This exceptional home combines modern elegance, functional living spaces, and resort-style community amenities, making it a perfect place to call home.
Listing courtesy of Saurabh Aggarwal, Virtual Properties Realty.com




