Photo 1 of 39
$689,900
| Beds |
Baths |
Sq. Ft. |
Taxes |
Built |
| 4 |
3.00 |
2,762 |
$3,080 |
2004 |
|
On the market:
99 days
|
View full details, photos, school info, and price history
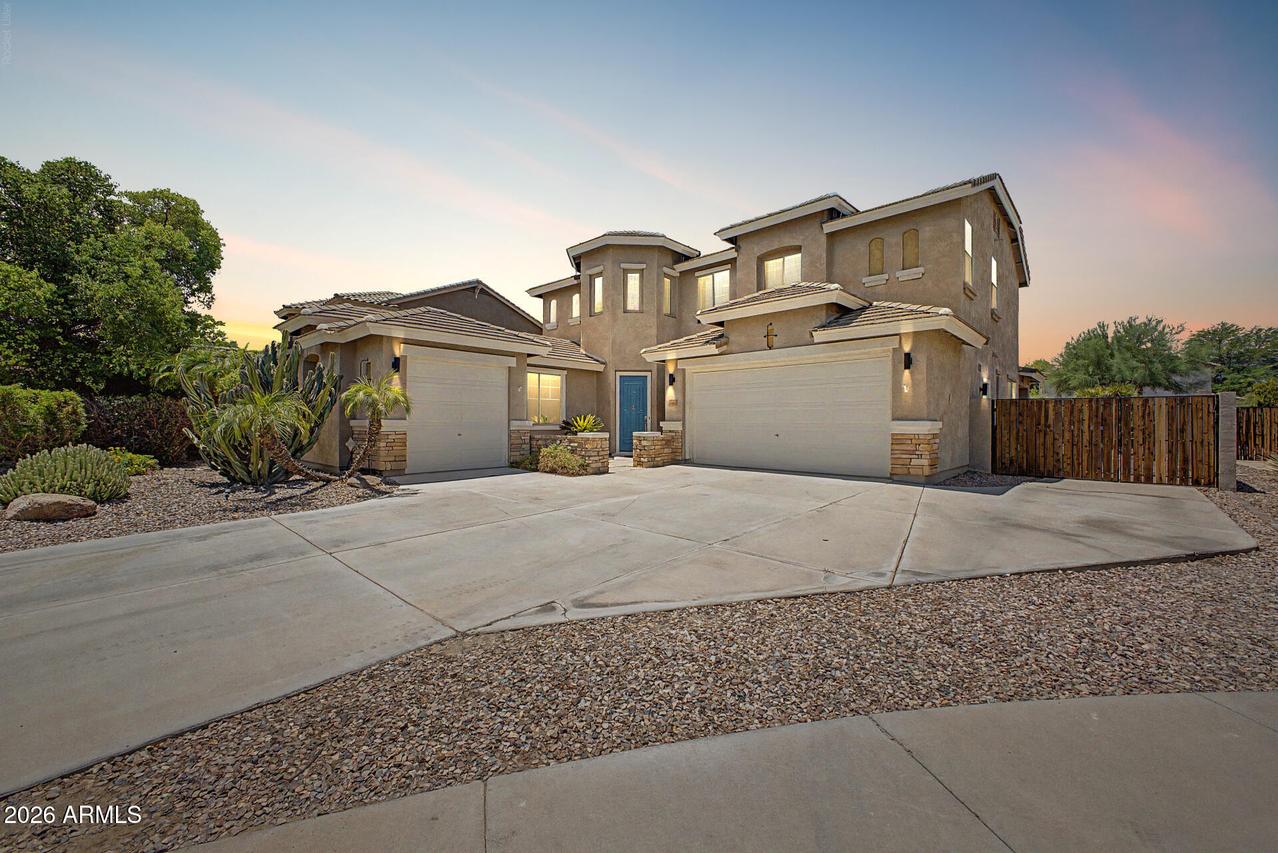
LOCATION! CUL-DE-SAC LOT! POOL & SPA! Discover exceptional living in South Chandler's Cooper Corners! This spacious Shea Picasso floor plan offers 2,762 sq ft with 4 bedrooms, 3 full bathrooms, a split 3-car garage, & an RV gate, all situated on a private 10,000+ sq ft cul-de-sac lot.
The functional layout features a main-floor bedroom and full bathroom--ideal for guests. The kitchen showcases granite countertops, a center island, upgraded cabinetry with slide-out shelving, and a large eat-in area. Upstairs, you'll find a versatile loft and dedicated office space, generous secondary bedrooms, & custom closet systems throughout. The primary retreat features a large walk-in remodeled shower. Step outside into your private backyard designed for outdoor living, featuring a heated pool & spa
Listing courtesy of Celeste LaRocque-Wolfe & Monica Astorga, Realty ONE Group & Realty ONE Group



