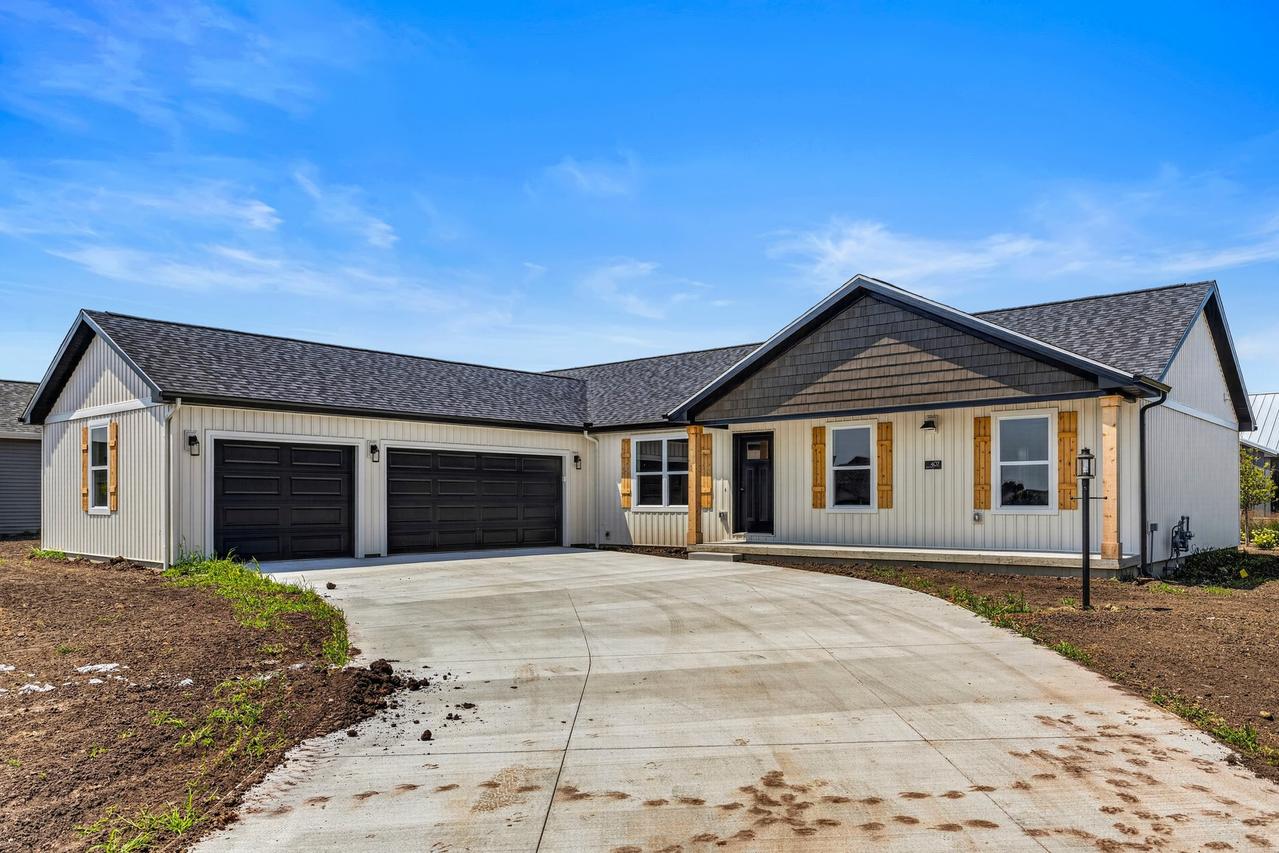
Photo 1 of 33
$389,900
| Beds |
Baths |
Sq. Ft. |
Taxes |
Built |
| 4 |
2.00 |
1,787 |
$12.76 |
2026 |
|
On the market:
161 days
|
View full details, photos, school info, and price history
Excited to share another NEW PLAN called "THE BAILEY" in Heritage Estates West! Construction is completed on this 1-story ranch on crawl, offering 4 bedrooms, 2 full bathrooms, a spacious kitchen w/WHITE CABINETS and HAND-PAINTED BACKSPLASH, BLONDE WOOD ISLAND w/SNOW WHITE GRANITE TOPS, great room w/CATHEDRAL CEILING, laundry room and patio slider leading out to a 12 x 12 concrete patio. Generous space of 1800SF! Plus a 3-CAR GARAGE with LARGE CURVING DRIVE. LUXURY VINYL PLANK (LVP) flooring throughout entire house, including bedrooms. The primary suite will not disappoint with the DUAL VANITY w/CARRERA FROST cultured marble top, walk-in shower an WIC. Highly desired 2x6 construction with graded and seeded yard. Enjoy small town living at its finest with eateries, small businesses, bank, USPS, gas station, community park and Fisher Schools. Check it out today!
Listing courtesy of Brenda Keith, Brenda Keith Realty INC


