Photo 1 of 20
$330,000
Sold on 2/20/20
| Beds |
Baths |
Sq. Ft. |
Taxes |
Built |
| 3 |
3.00 |
3,023 |
$4,335 |
2000 |
|
On the market:
109 days
|
View full details, photos, school info, and price history
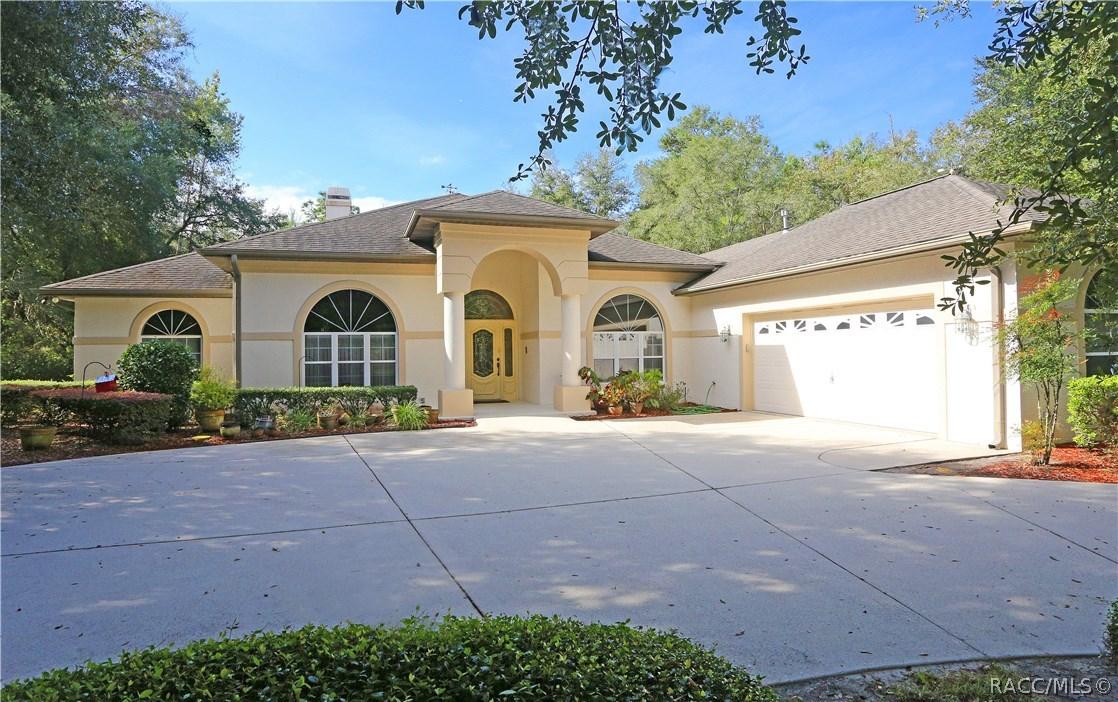
STYLISH HOME LOADED with SPACE-INSIDE & OUT! Located on a beautifully wooded Acre in the highly desirable Citrus Hills neighborhood of Fairview Estates, this stately 3 Bedroom, 3 Bath plus Den home delivers 3023 Sq. Ft. Living Area and outdoor environment that enriches the Florida experience. The home's appeal begins with its lush landscaping and sweeping circle drive that leads to the Leaded Glass Door Entry. Inside you are welcomed to a spacious Great Room accented with wood floors, fireplace, distinct Formal Dining Area and Glass French Doors leading to a Private Den. A large Island Kitchen features Upgraded Cabinets, Solid Surface Counters & adjacent Breakfast Nook with an expansive rear yard view. Among its many highlights is a spacious Master Suite and Bath with large closets, dual sink vanity, Walk-In Shower & Garden Tub. To the rear, you'll find a super-sized Pool/Spa porch, Summer Kitchen & very large covered porch. A MUST SEE HOME DESIGNED FOR AN EXCEPTIONAL LIFESTYLE!
Listing courtesy of George Sleeman, RE/MAX REALTY ONE


