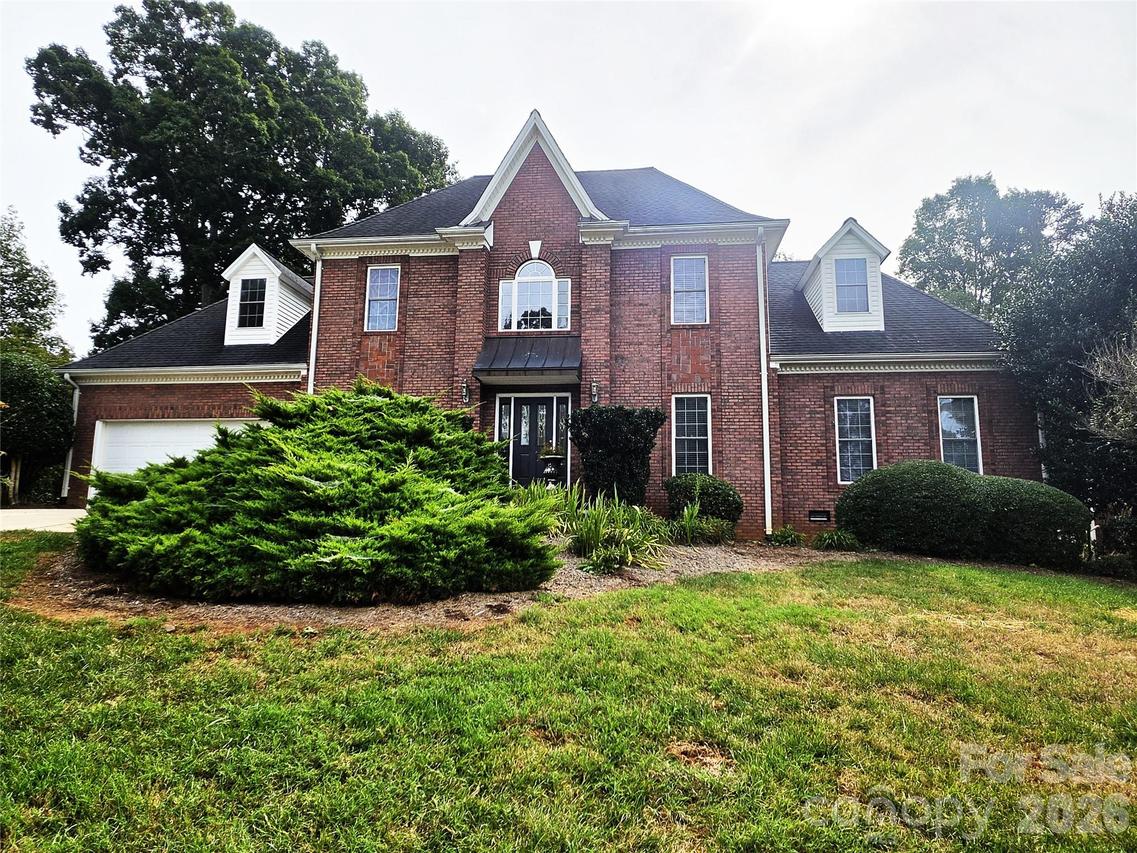
Photo 1 of 28
$589,500
| Beds |
Baths |
Sq. Ft. |
Taxes |
Built |
| 4 |
2.10 |
3,013 |
0 |
2003 |
|
On the market:
-9 days
|
View full details, photos, school info, and price history
L’Echo Park Beauty! This beautiful brick one-and-a-half-story home offers 4 bedrooms and 3.5 baths with a thoughtfully designed layout. The main-level primary suite is a true retreat, featuring an impressive sitting area, walk-in closet, double-sink vanities, jetted tub, and separate walk-in shower. The convenient kitchen boasts a breakfast bar, gas cooktop, wall oven, and casual dining area. The inviting great room, complete with a fireplace, opens onto the deck overlooking the backyard—perfect for relaxing or entertaining. Upstairs, you’ll find another primary suite with a private bath, as well as two additional bedrooms and a full hall bath, providing plenty of space for family and guests. Per seller the upstairs HVAC (A/C unit and gas furnace) was replaced in July. Main-level, per seller, replaced in 2022/2023. Discover the comfort, charm, and appeal of this lovely L’Echo Park home!
Listing courtesy of Tamara Coley, RE/MAX A-Team


