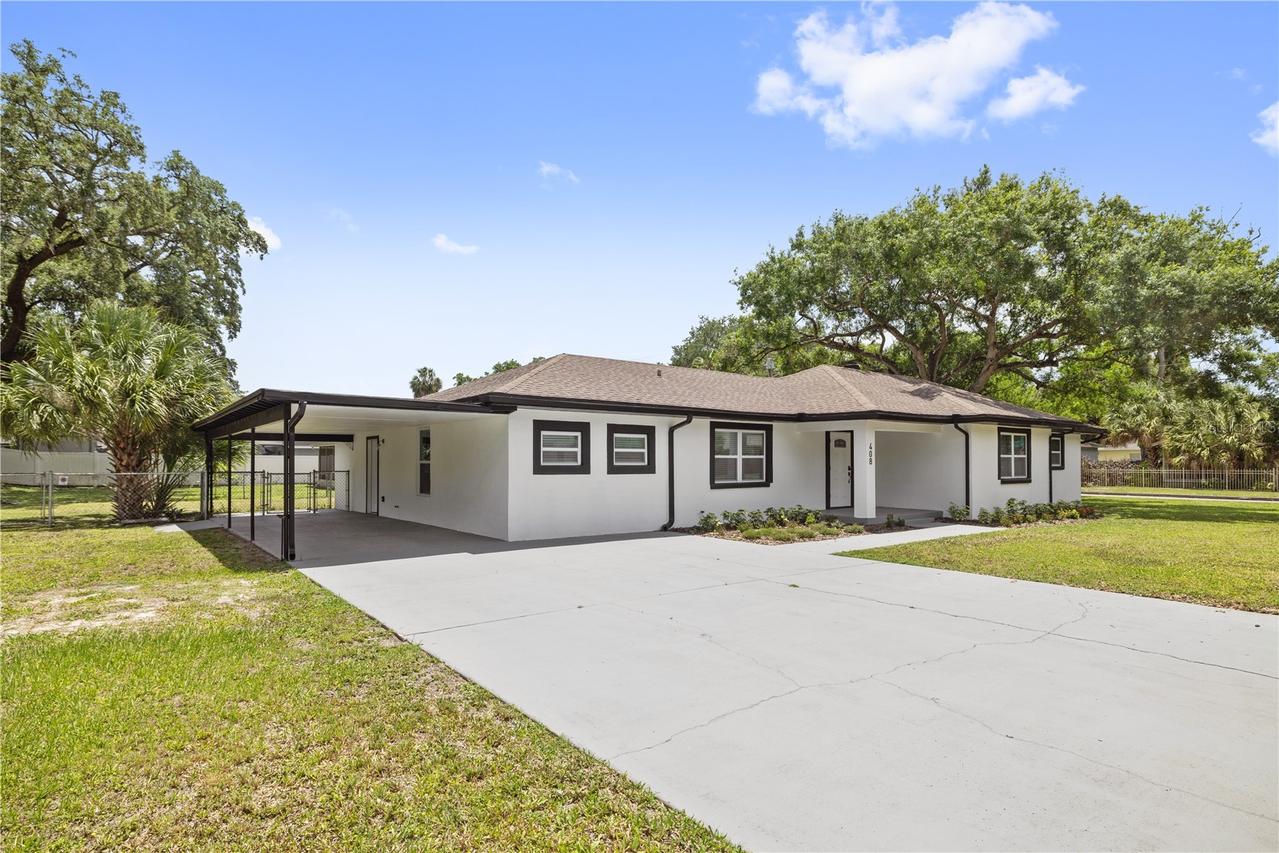
Photo 1 of 26
$619,900
| Beds |
Baths |
Sq. Ft. |
Taxes |
Built |
| 4 |
3.00 |
1,968 |
$9,062 |
1925 |
|
On the market:
76 days
|
View full details, photos, school info, and price history
Modern Tampa Heights with three bedrooms, two baths, + office, PLUS an attached suite with full bath and private entrance, all on a large 102’x141’ true double lot.
At the center of the house is a very large and open living space with modern kitchen that features ample counter-space and a gas cooktop. Adjacent to this open living space is the private office/bonus room with glass french doors. There are also French doors leading from the living space into the oversized backyard. The primary suite is private and generously sized, and features a dual-vanity and shower in the ensuite bathroom, and a walk-in closet.
Across the home from the primary are two good-sized bedrooms, and a full guest bathroom.
Attached to the rear of the home is a bonus suite "4th bedroom" which includes private entrance, wet bar with counter space and mini-fridge, and a full bathroom with separate laundry hookups, which are in addition to main house laundry closets.
The oversized double-lot offers some ample yard space in the heart of the city, and has room to easily store several large "toys" - bring your boat, RV, and/or work trailers.
GAS appliances - tankless water heater, range, and clothes dryer.
Listing courtesy of Ryan Chamblee, PINEYWOODS REALTY LLC



