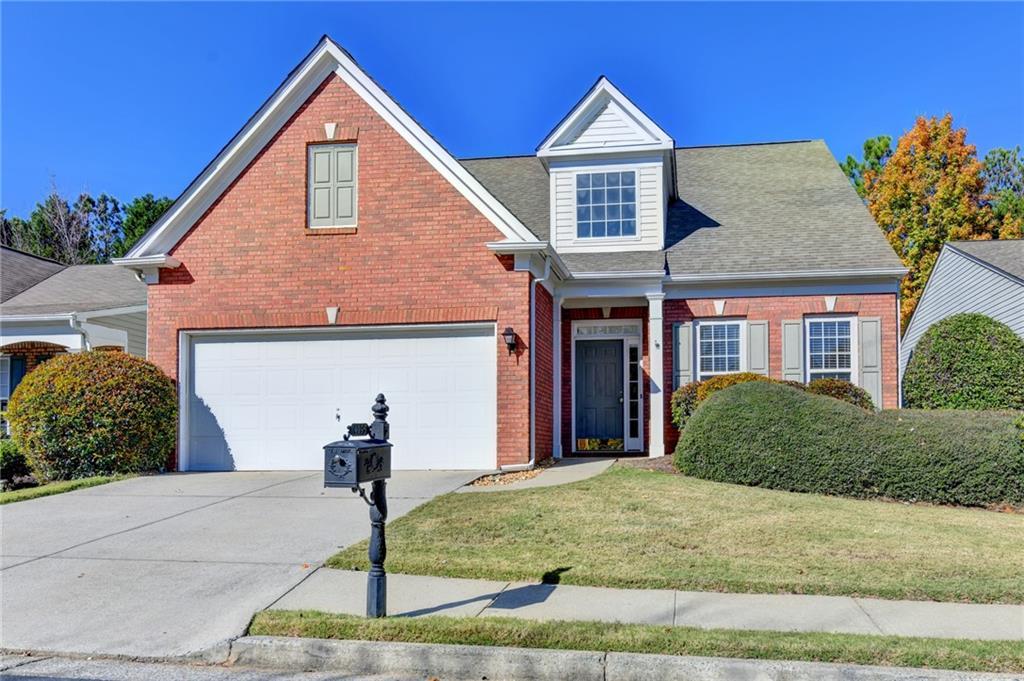
Photo 1 of 35
$445,000
| Beds |
Baths |
Sq. Ft. |
Taxes |
Built |
| 3 |
3.10 |
2,136 |
$5,590 |
2001 |
|
On the market:
5 days
|
Est. Monthly Payment:
$3,131($2,665 + $466 taxes*)
View full details, photos, school info, and price history
Main-level living in the heart of Duluth! This 3-bedroom, 3-bath home offers a main-level primary suite and guest bedroom with a. full bath, plus a bedroom, a full bath and a loft upstairs. A two-story foyer leads to the dining room with tray ceiling and wainscoting. The kitchen features bar seating, a gas range, pantry, and a large breakfast area, plus the refrigerator stays. The kitchen opens to the vaulted great room with a ceiling fan and a gas fireplace with marble surround, with sliding doors to the screened porch. The primary suite has a tray ceiling, ceiling fan and bath with double vanity, shower, private toilet room and walk-in closet. A guest suite with full bath, laundry room, and a linen closet complete the main level. Upstairs, the large loft makes a great office or media room, along with a bedroom with walk-in closet, a full bath, and a double-door linen closet. HOA covers lawn care, and the community offers sidewalks and a central courtyard with gazebo. Close to Downtown Duluth, The Forum, the new Medley in Johns Creek, the Gas South District and I-85. Easy living, a great location and room for everyone. Schedule your private tour today!
Listing courtesy of Christine Clemens, Atlanta Communities




