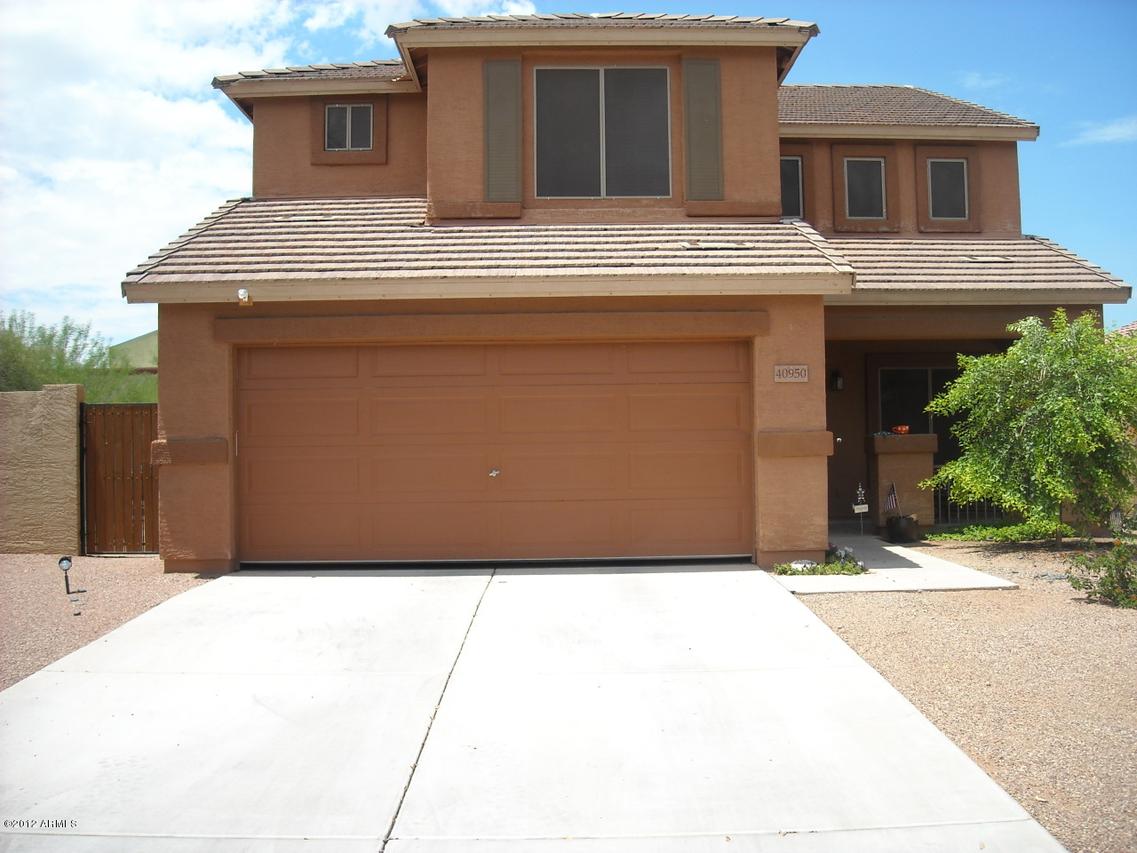
Photo 1 of 1
$130,000
Sold on 9/25/12
| Beds |
Baths |
Sq. Ft. |
Taxes |
Built |
| 4 |
2.50 |
2,252 |
$1,176 |
2006 |
|
On the market:
65 days
|
View full details, photos, school info, and price history
Regular sale!!! Open floor plan with formal living/dining rooms that are open to family room, dining, and kitchen. Kitchen has island & pantry, neutral countertops & tile, medium oak cabinets, and black appliances including flat cooktop stove. Bedroom down with laminate floors & half bath. Upstairs is spacious loft, 2 secondary bedrooms, and Master with good size closet and Bath with double sinks. Hunter Douglas blinds t/o, fans, and sun screens. Private backyard - blank canvas ready for pool, garden, let your imagination go!
Listing courtesy of Alyson Titcomb, RE/MAX ALLIED


