Photo 1 of 41
$869,000
| Beds |
Baths |
Sq. Ft. |
Taxes |
Built |
| 4 |
3.10 |
3,207 |
$13,439 |
1989 |
View full details, photos, school info, and price history
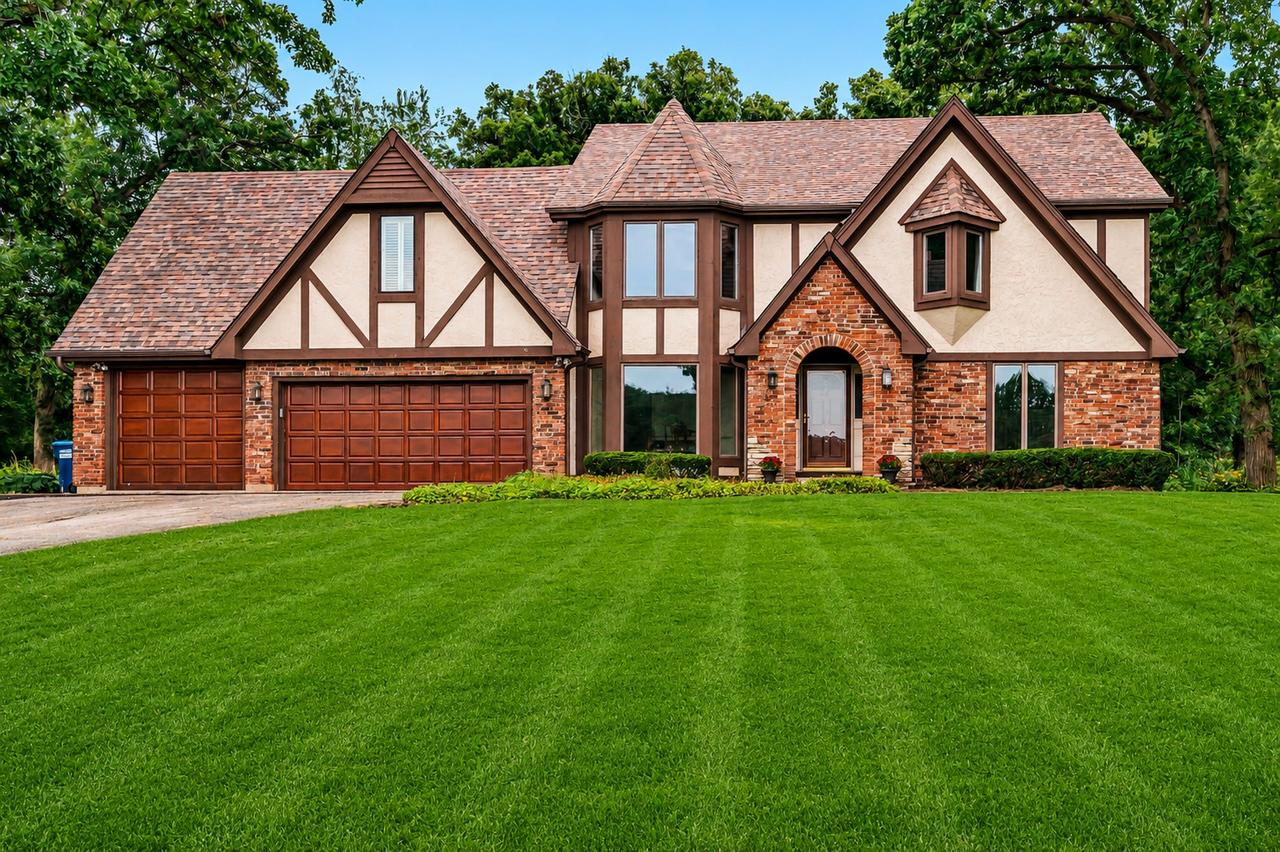
Experience the best of country living with exceptional space for both everyday living and the car/hobby enthusiast! A dramatic two-story foyer with GORGEOUS TRAVERTINE FLOORING welcomes you into this impressive home, where French doors open to a private main-floor den featuring a full wall of built-in shelving. The formal dining room is perfect for entertaining, while the beautifully updated kitchen boasts 42" custom cherry cabinetry, a matching VIKING refrigerator cabinet, granite countertops, double wall ovens, under-cabinet lighting and a spacious eating area with peaceful views of the yard. The kitchen flows seamlessly into the expansive GREAT ROOM (16x15 living room + 16x14 family room) highlighted by a soaring vaulted tongue-and-groove ceiling with skylights, a stunning floor-to-ceiling stacked-stone fireplace, hardwood floors and atrium doors leading to the deck and screened gazebo. Retreat to the spacious primary suite with a vaulted ceiling, cozy private loft and en-suite bath featuring a tongue-and-groove wood ceiling, dual-sink vanity, bubble tub and oversized walk-in shower with glass doors. Three additional bedrooms include one with its own sitting area. Full hall bath with shower/tub combo. The finished basement offers even more living space with a large rec room, exercise area, 5th bedroom, full bath and a workshop. Outside, an expansive deck and screened gazebo overlook the deep, mature yard, creating the perfect setting to relax and enjoy the peaceful country surroundings. Car enthusiasts will love the 3-car attached garage PLUS an incredible 4-car heated detached garage with upstairs storage, 60 amp electric service, and a car lift that is negotiable. Enjoy the space and serenity of Campton Hills while being just minutes from downtown St. Charles, schools, parks, shopping, dining and more!
Listing courtesy of Alex Rullo, RE/MAX SUBURBAN