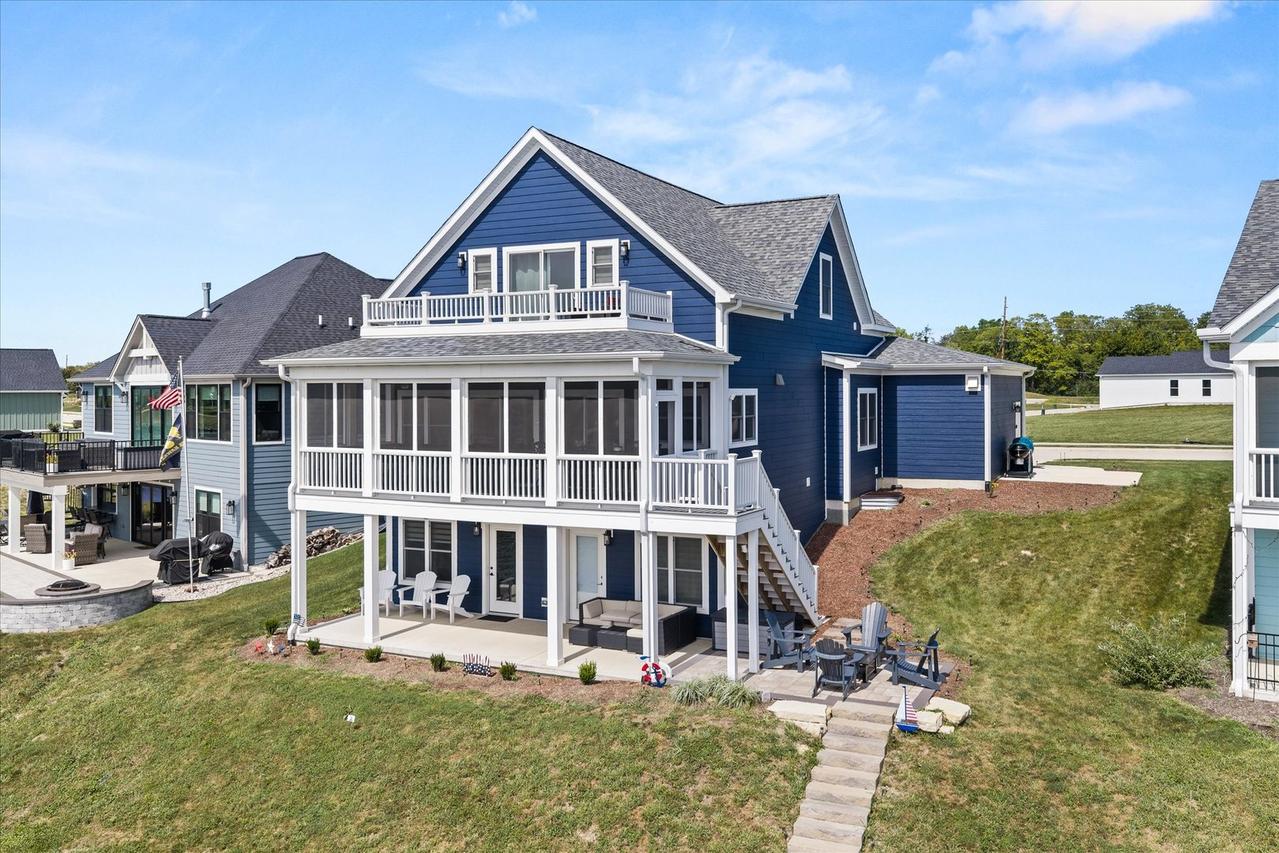
Photo 1 of 93
$989,000
| Beds |
Baths |
Sq. Ft. |
Taxes |
Built |
| 4 |
3.00 |
3,091 |
$21,224 |
2024 |
View full details, photos, school info, and price history
WOW! WOW! WOW! This custom waterfront masterpiece is the kind of home that stops you in your tracks-and keeps getting better the more you see! Thoughtfully designed to maximize both luxury and the spectacular Harbor views, this one-of-a-kind home offers an exceptional blend of indoor comfort, outdoor living, and resort-style amenities. The welcoming foyer features a custom built-in bench with hooks, setting the tone for the thoughtful details found throughout. The open-concept main level showcases a stunning great room with a gas fireplace framed in shiplap and a dramatic wall of windows that captures the Harbor views and fills the space with natural light. Step directly onto the expansive screened porch-the perfect place for morning coffee, evening cocktails, entertaining or simply taking in the ever-changing waterfront scenery. The kitchen is truly a showstopper! Generous in size and loaded with upgrades, it features a massive island, quartz countertops, tiled backsplash, walk-in pantry, wine refrigerator, double oven, upgraded refrigerator and a corner sink positioned to take full advantage of the views. This is a kitchen designed for both serious cooking and unforgettable gatherings. A first-floor bedroom provides flexibility for guests, family or a private office. Upstairs, the owner's suite is nothing short of a dream. Enjoy your own private balcony overlooking the Harbor, an expansive walk-in closet, luxurious soaking tub, beautifully tiled walk-in shower and access to a large bonus room. Create the ultimate home office, gym, reading lounge, additional sitting area or private sleeping space-the possibilities are endless. A second laundry area is conveniently located on this level. And then there's the finished walk-out basement! Designed for entertaining and everyday enjoyment, this level offers a dry bar, spacious recreation area, second laundry area, abundant storage and walk-out access to a large concrete patio. Storage has been cleverly incorporated throughout the home, ensuring there is a place for everything. The oversized 2.5-car heated garage adds even more functionality and includes a Tesla charger. Located within the marina resort community of Heritage Harbor, this home offers a lifestyle that feels like a permanent getaway. Enjoy outdoor pools, pickleball courts, walking trails, dog park, on-site restaurant, seasonal outdoor bar, boat docks, boat and kayak rentals and easy access to downtown Ottawa and the beauty of Starved Rock Country. Whether you're searching for a luxurious primary residence, a waterfront vacation home, a gathering place for family and friends, or a rental investment, this home delivers. This isn't simply a home on the water-it is a destination, an experience and a lifestyle. Prepare to fall in love!
Listing courtesy of Tammy Barry, Homesmart Realty Group IL


