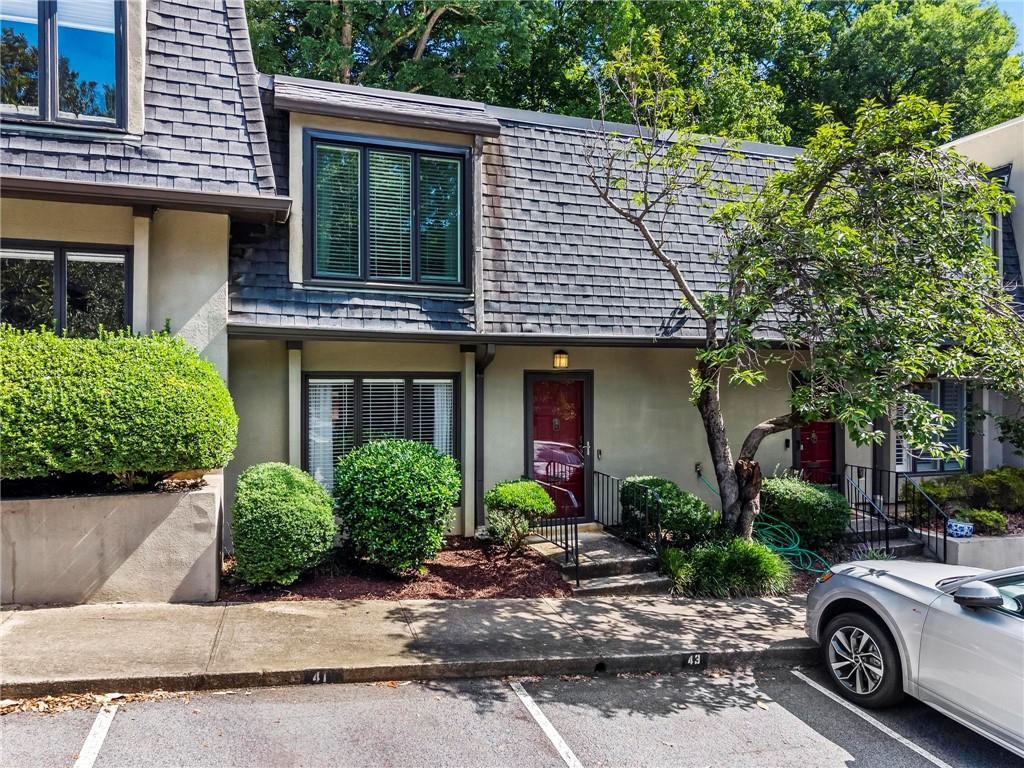
Photo 1 of 34
$418,700
Sold on 8/21/26
| Beds |
Baths |
Sq. Ft. |
Taxes |
Built |
| 2 |
2.10 |
1,588 |
$3,852 |
1972 |
|
On the market:
35 days
|
View full details, photos, school info, and price history
Welcome home! This picture-perfect townhome is a true 10/10, ideally located in the heart of Buckhead and impeccably renovated from top to bottom. The light-filled main level features hardwood floors, custom cabinetry, quartz countertops, a porcelain farmhouse sink, recessed lighting, and an open floor plan designed for effortless everyday living and entertaining. The spacious kitchen overlooks the living room and sitting area and offers a large island with bar seating, while the separate dining room provides the perfect space for hosting family and friends.
The spacious primary suite features a beautifully renovated, spa-inspired bath, a walk-in closet with a custom organization system, and the convenience of an upstairs laundry area. A generously sized secondary bedroom, abundant closet space, and exceptional storage make this home as functional as it is beautiful.
Step outside to one of The Ivys' rare private courtyards, complete with a new privacy fence—an ideal setting for morning coffee, al fresco dining, entertaining, or simply unwinding in your own private outdoor retreat. Additional highlights include a Nest thermostat with a remote temperature sensor. Meticulously maintained and truly move-in ready, this exceptional Buckhead townhome offers the perfect blend of style, comfort, and location.
Listing courtesy of Elizabeth King, Dorsey Alston Realtors




