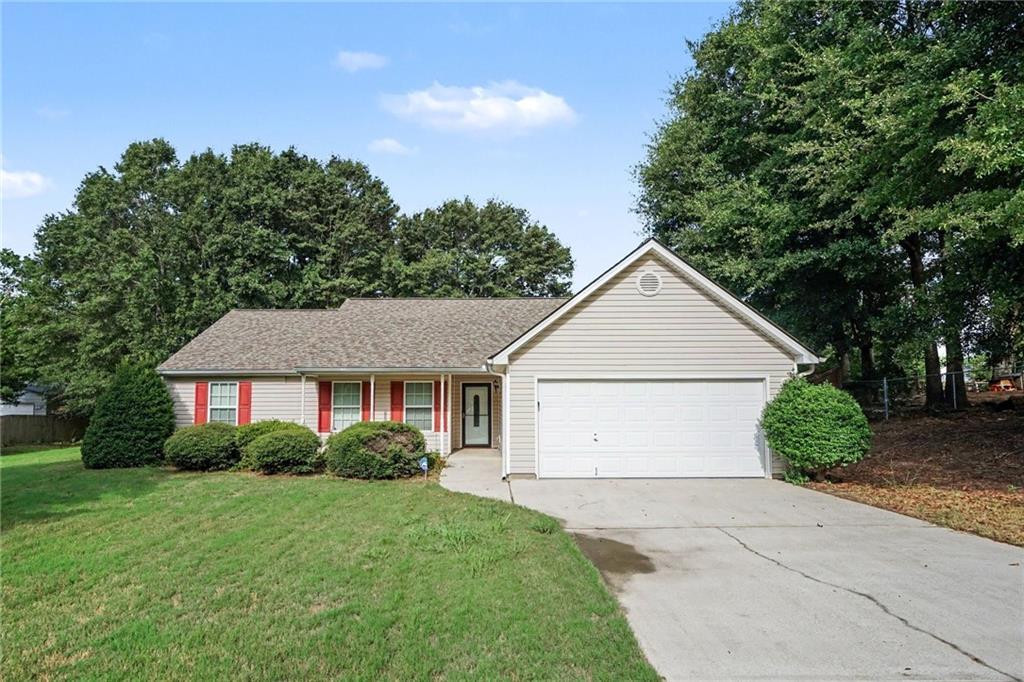
Photo 1 of 30
$310,000
| Beds |
Baths |
Sq. Ft. |
Taxes |
Built |
| 3 |
2.00 |
1,440 |
$2,557 |
2005 |
|
On the market:
60 days
|
View full details, photos, school info, and price history
Welcome home to this charming 3-bedroom, 2-bath ranch nestled in the quiet and established Arden Meadows community of Bethlehem. Situated on a spacious 0.66-
acre lot, this home offers comfortable one-level living, inviting outdoor spaces, and a convenient location near shopping, dining, and major roadways.
A welcoming covered rocking chair front porch sets the tone as you step inside to a bright and spacious vaulted family room featuring a cozy fireplace. The open
layout flows naturally into the dining area and kitchen, creating an ideal space for everyday living and entertaining.
The kitchen features crisp white cabinetry, stainless steel appliances, and a functional layout with plenty of cabinet and counter space. The open design keeps the
kitchen connected to the dining and living areas, making it easy to stay involved while preparing meals or hosting guests.
The spacious primary suite offers a peaceful retreat with a tray ceiling, walk-in closet, and private en-suite bath featuring a separate soaking tub and shower. Two
additional bedrooms share a full bath, providing comfortable accommodations for family members, guests, or a home office.
One of the home's standout features is the large screened-in patio, offering a wonderful outdoor living space for morning coffee, weekend gatherings, or relaxing
evenings while enjoying the peaceful surroundings. The generous 0.66-acre lot provides plenty of room for outdoor activities, gardening, pets, or simply enjoying your
backyard.
Conveniently located near Highway 316, Highway 81, restaurants, shopping, and everyday conveniences, this home offers the tranquility of a quiet neighborhood
while keeping you close to everything you need. With its inviting ranch floor plan, spacious lot, and exceptional screened outdoor living space, this Arden Meadows
home is ready to welcome its next owner
Listing courtesy of MARK SPAIN & Sandra Clonts, Mark Spain Real Estate & Mark Spain Real Estate



