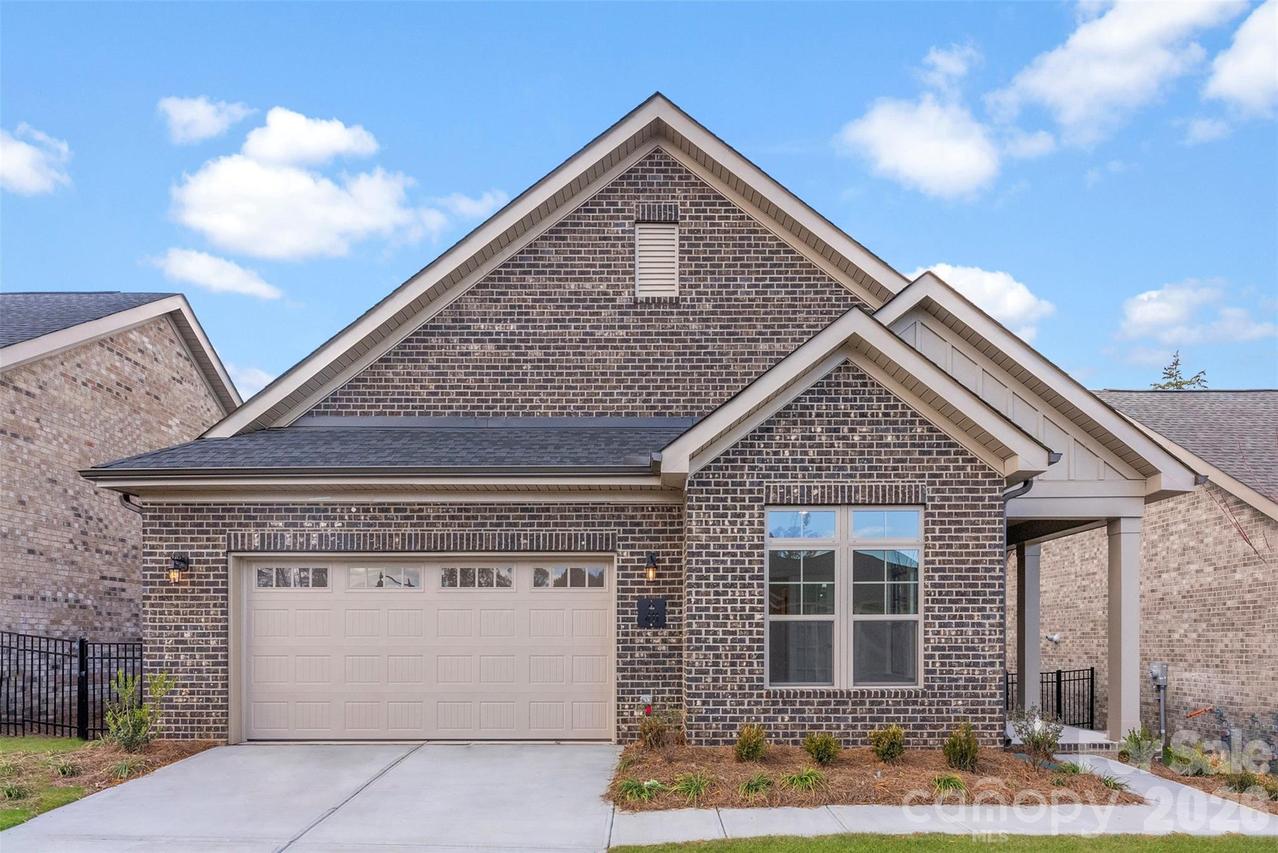
Photo 1 of 23
$539,900
| Beds |
Baths |
Sq. Ft. |
Taxes |
Built |
| 2 |
2.00 |
2,231 |
0 |
2025 |
|
On the market:
100 days
|
View full details, photos, school info, and price history
Huge reduction on these remaining homes!
Discover the appeal of the Verona floor plan, one of the most popular designs offered by NewStyle Homes LLC in this welcoming 55+ community. This all-brick ranch home features an open and functional layout with two bedrooms, two full baths, and a versatile office space that adapts to your lifestyle. The spacious primary suite includes a beautifully tiled walk-in shower, while quality craftsmanship is evident throughout with detailed trim work, elevated ceilings, and attractive finishes. A private side courtyard patio creates the perfect setting for outdoor enjoyment without the burden of extensive maintenance. Designed for comfort and convenience, this home offers the ease of one-level living in a community built for enjoyment.
Listing courtesy of Jake Bolin, Howard Hanna Allen Tate Gastonia


