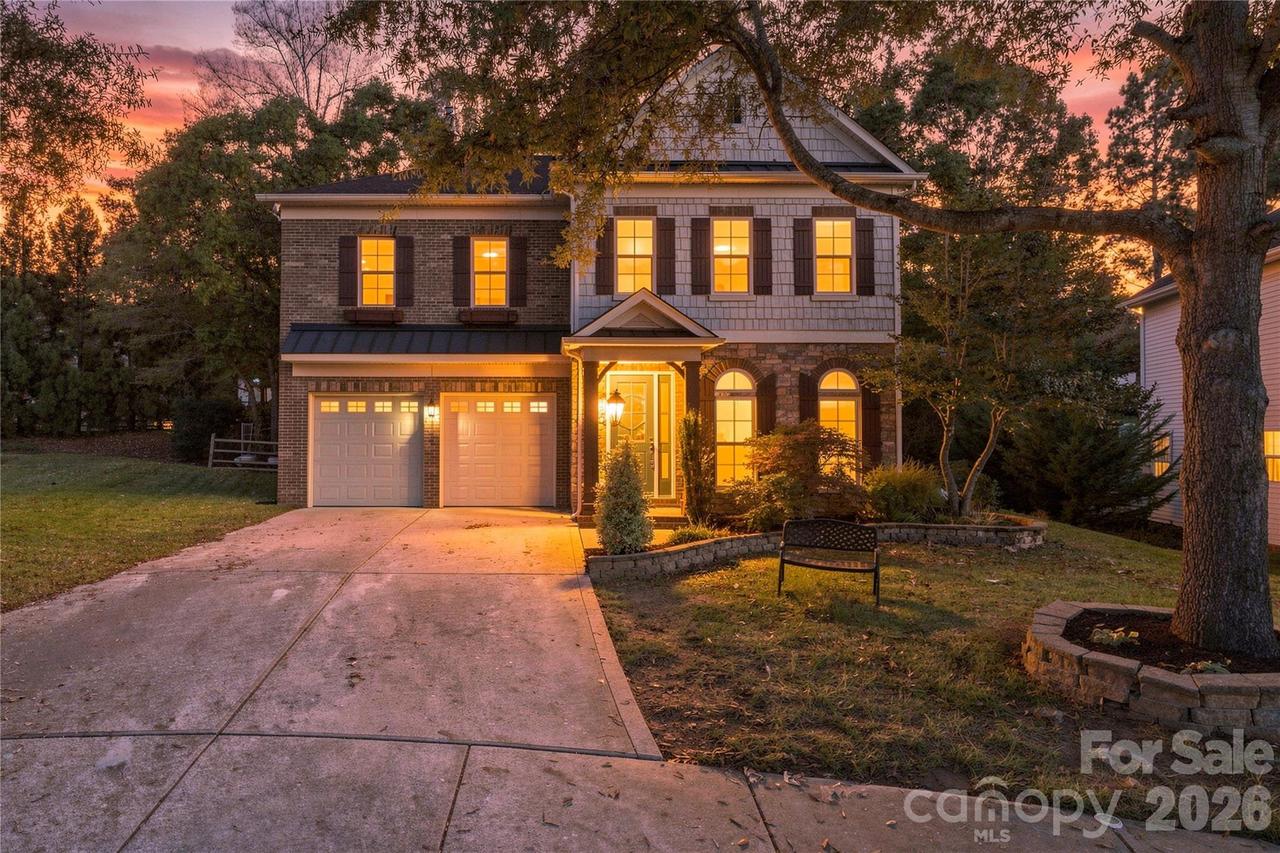
Photo 1 of 41
$599,000
| Beds |
Baths |
Sq. Ft. |
Taxes |
Built |
| 4 |
3.10 |
2,985 |
0 |
2006 |
|
On the market:
-1 days
|
Est. Monthly Payment:
$3,587($3,587 + $0 taxes*)
View full details, photos, school info, and price history
Tucked away on a beautiful .45-acre cul-de-sac lot in Prescot, this four-bedroom, three-and-a-half-bath home offers spacious living and a wooded backyard setting. The main level features engineered hardwood floors, 10-foot ceilings, a private office, and an open layout connecting the great room, breakfast area, and kitchen with a large walk-in pantry.
Upstairs, a spacious loft provides additional living space alongside four bedrooms and a convenient laundry room with a utility sink. The primary suite features custom closet built-ins and a beautifully renovated bath with a tiled shower, freestanding soaking tub, and new vanities. Two secondary bedrooms share a Jack-and-Jill bath, while another has its own private bath.
Enjoy the wooded backyard from the rear porch, plus neighborhood amenities including a pool, clubhouse, tennis courts, playground, and walking trails. An attached two-car garage completes the home.
Listing courtesy of Michele Santiago, COMPASS


