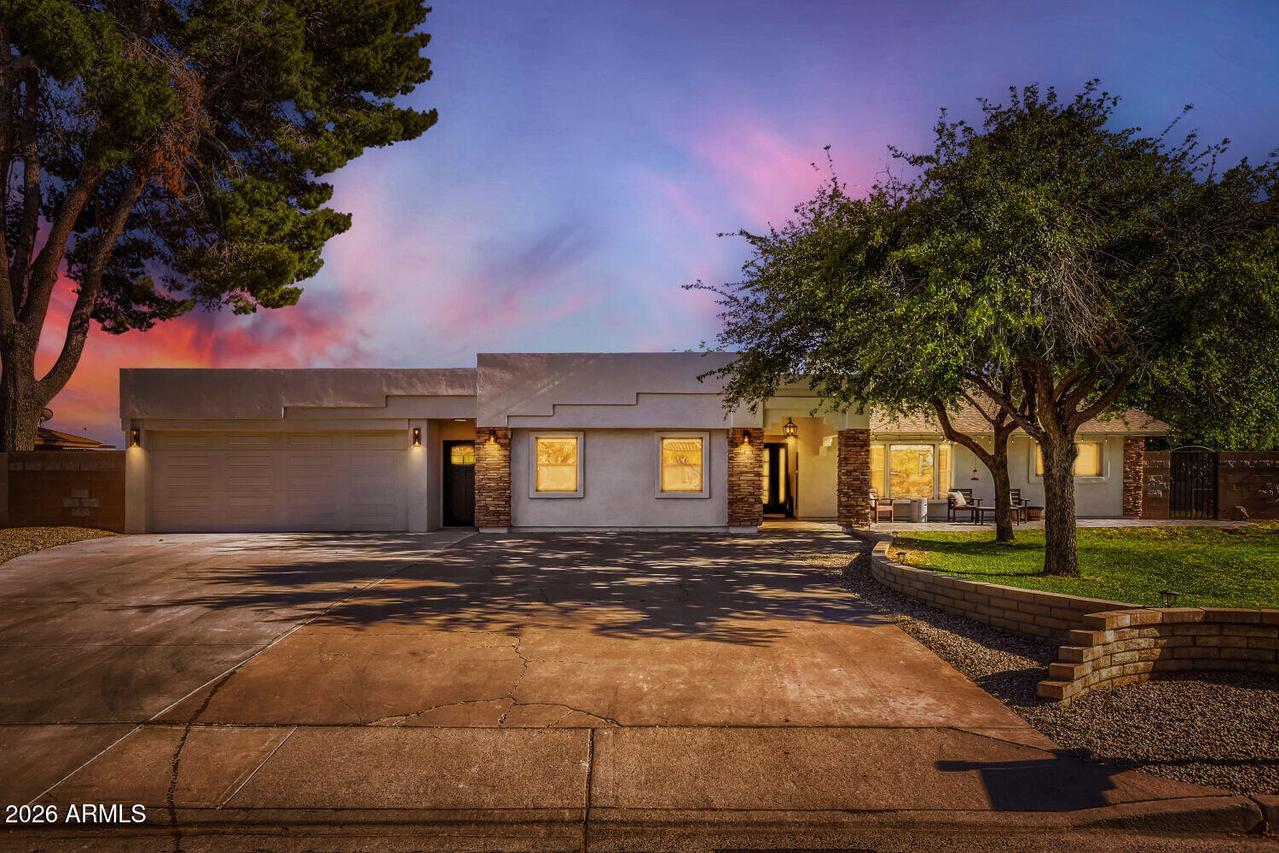
Photo 1 of 30
$870,000
Sold on 6/11/26
| Beds |
Baths |
Sq. Ft. |
Taxes |
Built |
| 3 |
2.00 |
2,222 |
$3,003 |
1972 |
|
On the market:
27 days
|
View full details, photos, school info, and price history
This home truly feels like a peaceful country retreat nestled within the city. Situated on nearly an acre, the deep pasture-style flood irrigated lot is surrounded by mature shade and fruit trees that create a private, serene setting. The fully remodeled open-concept 2222 sq ft floor plan features 3 bedrooms and 2 bathrooms with an office/playroom that could easily turn into a 4th bedroom. there is also a detached 700 sq ft structure complete with a separate sub panel, mini split AC, water, and sewer, that would convert easily into an ADU/Casita. The Main house also features a full laundry and mud room, spacious primary suite with a large closet, and a new trane A/C system. Additional highlights include a large pull-through garage, detached shop, covered RV parking with power, water, and sewer hookups. With nearly 5,000 sq. ft. under roof, this property offers an incredible blend of space, functionality, and country charm.
Listing courtesy of Roderick Ward, Trelora Realty


