Photo 1 of 47
$699,900
| Beds |
Baths |
Sq. Ft. |
Taxes |
Built |
| 2 |
2.00 |
1,764 |
$2,288 |
1992 |
|
On the market:
84 days
|
View full details, photos, school info, and price history
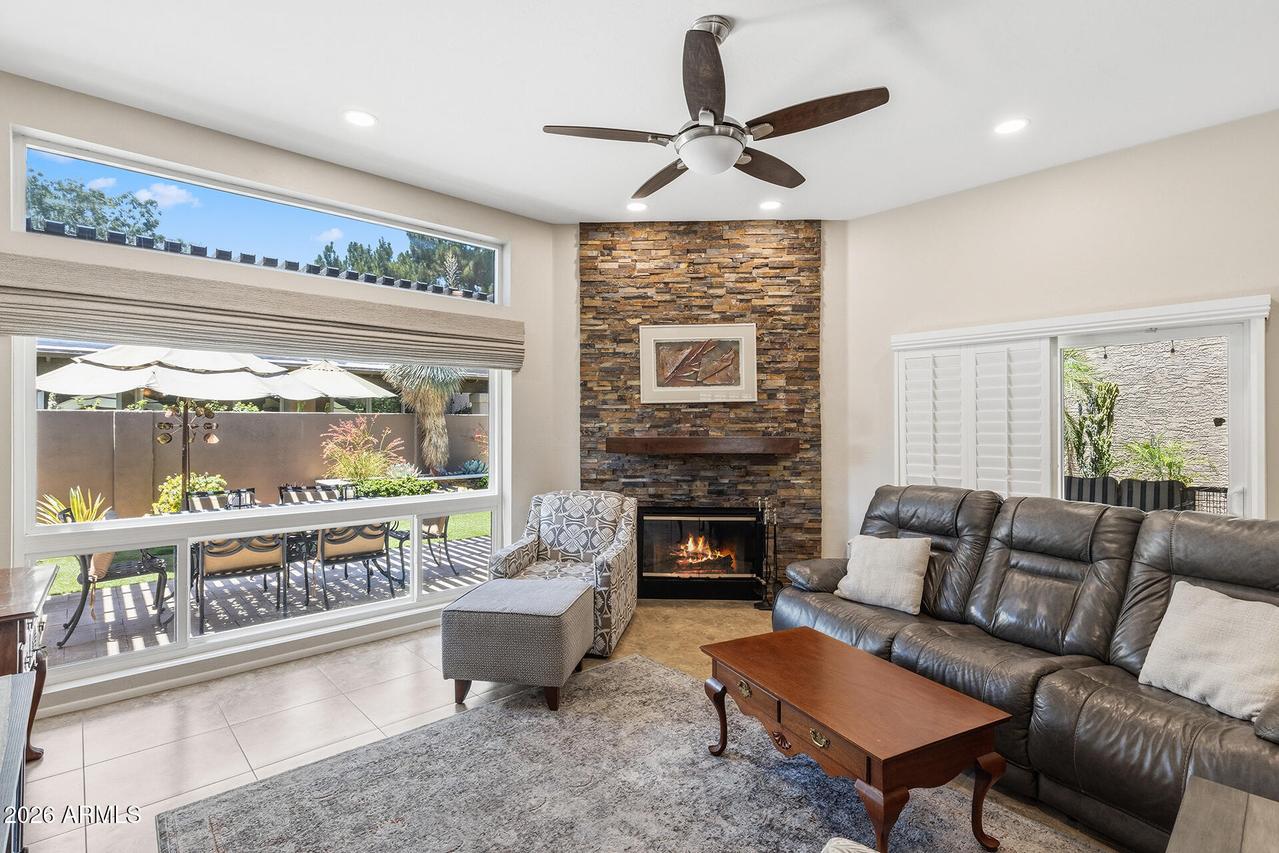
UPDATED GATED TOWN HOME IN A PRIME CENTRAL PHOENIX LOCATION! Filled with natural light & soaring ceilings, this beautifully updated home offers a spacious living room anchored by a statement brick fireplace & oversized windows with new plantation shutters throughout. The kitchen features updated granite countertops, rich-toned cabinetry with pull-out shelving, stainless GE Profile appliances including dual wall ovens, recessed lighting, breakfast bar seating & a generous dining area surrounded by windows. The primary suite offers new wood-look flooring, backyard access & an ensuite with dual vanities, updated countertops & a remodeled walk-in shower. A separate den/office provides flexible living space & could serve as a potential third bedroom. Additional highlights include a 2022 water heater & an epoxy-finished garage featuring built-in cabinetry, a work bench & a 220V outlet ready for potential EV charger installation. The private backyard creates a true extension of the home, offering an oversized covered patio with updated travertine, lush mature landscaping, synthetic grass, multiple conversation areas & a peaceful, low-maintenance setting perfect for both everyday enjoyment & entertaining. The gated community features a heated pool, spa, tennis & pickleball courts & next to Stone Creek golf course. Easy access to SR-51, Paradise Valley shopping, dining, recreation & nearby hiking & biking trails.
Listing courtesy of Kim Panozzo & Gerald Wilson, HomeSmart & HomeSmart



