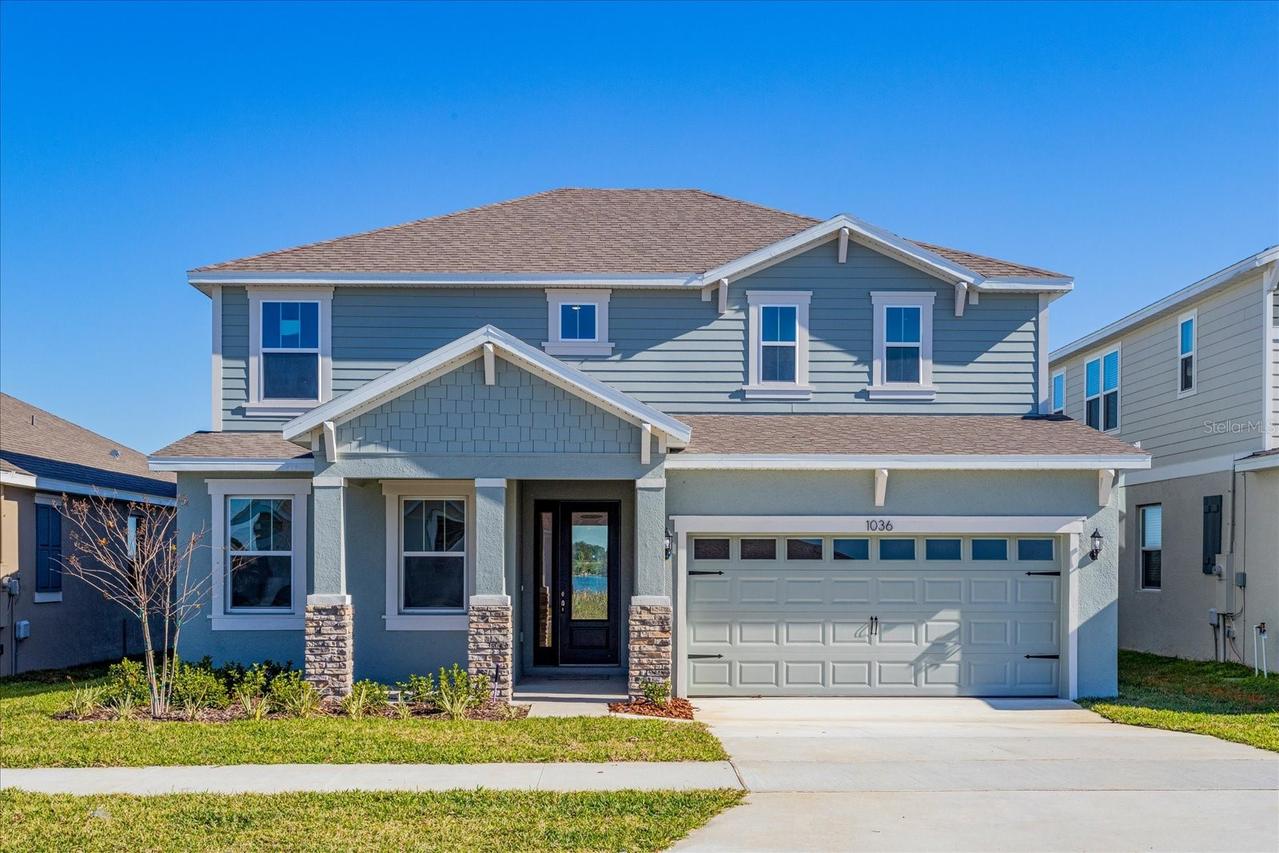
Photo 1 of 32
$369,990
| Beds |
Baths |
Sq. Ft. |
Taxes |
Built |
| 4 |
3.00 |
2,531 |
$2,982.89 |
2026 |
|
On the market:
40 days
|
View full details, photos, school info, and price history
Virtually Staged. Under Construction. The Winston floorplan offers a spacious two-story layout with four bedrooms and three full bathrooms. This well-designed home includes a two-car garage and features a functional flex room on the main level, ideal for a home office or extra living space. The first floor includes a cozy great room adjacent to the cafe, creating an inviting space for relaxation and entertaining. Upstairs, the owner's suite provides a private retreat with a walk-in closet and en-suite bathroom, while three additional bedrooms share access to a bonus room, adding versatility to the living area. Sample Image
Listing courtesy of Nancy Pruitt, PA, OLYMPUS EXECUTIVE REALTY INC


