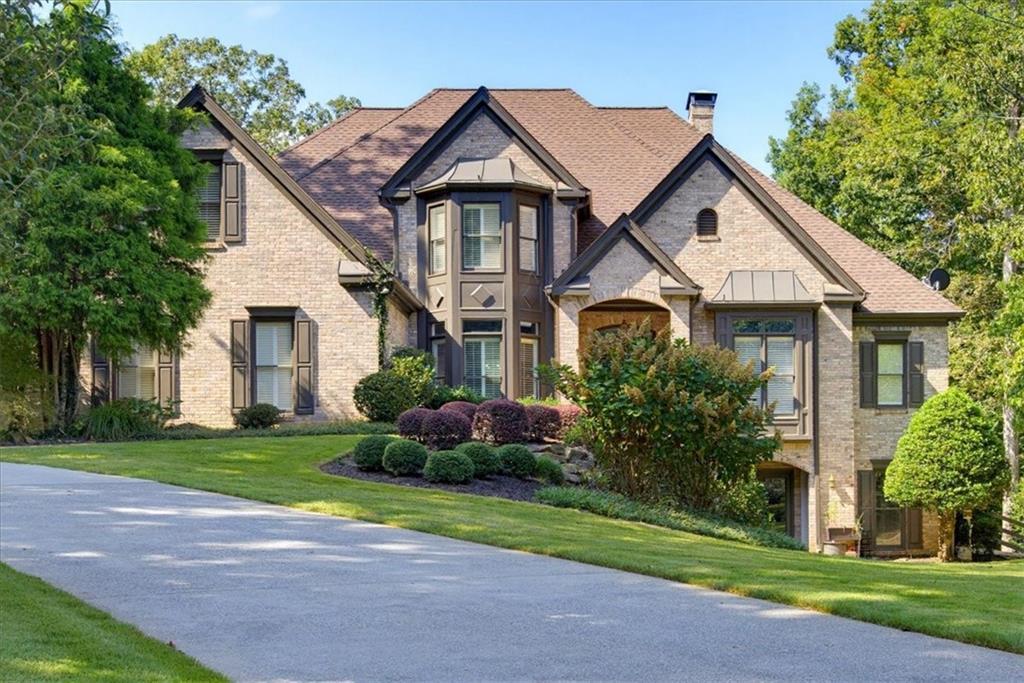
Photo 1 of 73
$1,200,000
| Beds |
Baths |
Sq. Ft. |
Taxes |
Built |
| 6 |
5.10 |
5,942 |
$12,904 |
1994 |
|
On the market:
0 days
|
View full details, photos, school info, and price history
From the moment you enter the dramatic 2-story foyer, you'll appreciate the attention to detail throughout. The main level features a light-filled sitting room with abundant windows and a spacious separate dining room with beautiful bay windows, creating the perfect setting for entertaining. The impressive 2-story family room is filled with natural light and features built-in bookcases and a beautiful stone fireplace that serves as the central focus of the room.At the heart of the home is the recently renovated gourmet-style kitchen, designed to impress with top-of-the-line appliances, designer cabinetry, gorgeous stone countertops, double ovens, and a huge center island offering exceptional prep space, storage, and seating. A generous breakfast area provides the perfect spot for casual dining, while an adjoining sitting area seamlessly connects the kitchen and family room, making this entire space ideal for entertaining. Just beyond, the sunroom is surrounded by windows and offers picturesque views of the backyard.The main-level primary suite provides a private retreat with tray ceilings and a beautifully renovated, spa-like ensuite bath. Designed with luxury in mind, the primary bath features an oversized designer shower, beautiful designer cabinetry, double sinks, and a large walk-in closet, creating a relaxing space to begin and end your day.Upstairs, you'll find three spacious secondary bedrooms and two full bathrooms. One bedroom features its own private ensuite bath, while another offers an adjoining bonus room that would make a wonderful office, playroom, sitting area, or additional flex space. A Jack-and-Jill bathroom conveniently connects two of the bedrooms.The finished basement expands the home's living and entertaining possibilities with a spacious bonus room featuring a fireplace and direct access to the backyard. A full bedroom, bathroom, and second kitchen create an ideal setup for guests, extended family, or multi-generational living. Two large unfinished storage rooms provide plenty of additional space for storage.Step outside and discover your own private backyard oasis. The expansive deck offers both covered and uncovered areas for outdoor dining and relaxation, complemented by a charming pergola and beautiful stonework. The sparkling pool with connected spa creates the ultimate setting for entertaining or simply unwinding at home. Ample green space and a dedicated firepit area complete this incredible outdoor retreat.Parking and additional living space are equally impressive with a 3-car attached garage plus a 2-car detached garage. Above the detached garage is a spacious bonus room or additional bedroom with a full bathroom, providing endless possibilities for a guest suite, private office, studio, recreation room, or additional living space.Located in the highly sought-after Brigade Estates community and convenient to highly rated schools, parks, shopping, dining, and everything Kennesaw and Marietta have to offer, this beautifully renovated home delivers exceptional space, luxury, and versatility both inside and out. From the designer kitchen and spa-inspired primary suite to the finished basement and resort-style backyard, this is truly a home designed for living, entertaining, and enjoying every season.
Listing courtesy of Wendy Gravlin Chambers, Chambers Select Realty



