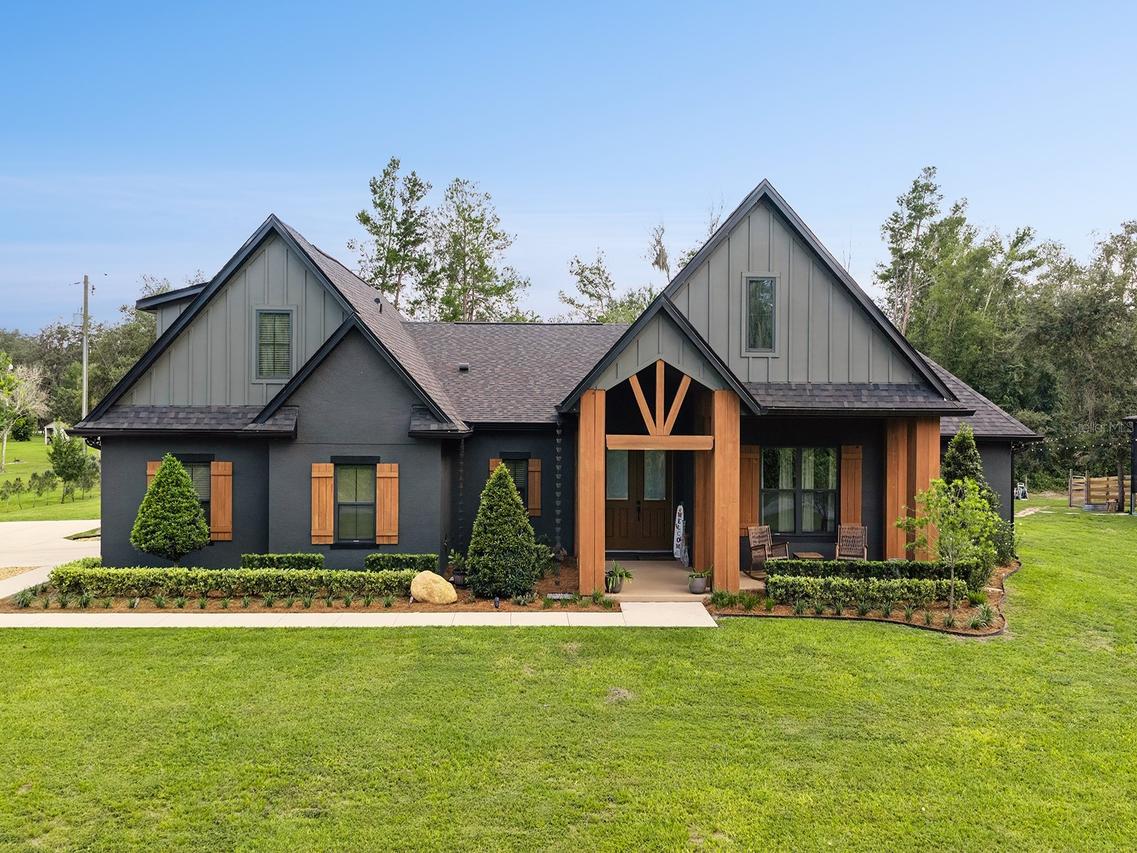
Photo 1 of 78
$1,399,800
| Beds |
Baths |
Sq. Ft. |
Taxes |
Built |
| 5 |
3.10 |
4,272 |
$6,768.96 |
2023 |
|
On the market:
1 day
|
View full details, photos, school info, and price history
Discover Colorado-inspired Craftsman character on a beautifully landscaped one-acre property. This distinctive five-bedroom residence offers 4,272 square feet of air-conditioned living space, three full baths, one half bath, dramatic peaked rooflines, and an effortless indoor-outdoor lifestyle. The thoughtfully designed kitchen features dark colored ZLINE appliances, a subway-style backsplash, a natural-gas cooktop with hood, soft-close cabinetry, a large walk-in pantry, and a generous granite-topped island with additional storage and electrical outlets. A separate dining area provides added space for everyday meals and entertaining. Three-panel sliding glass doors open to a covered patio with scenic views and a natural-gas connection ready for a future outdoor kitchen. The impressive outdoor amenities include a large swimming pool, playground with swing set, brick-paver firepit, chicken coop, basketball hoop, exterior and landscape lighting, and an RV connection of up to 50 amps. Inside, durable LVP-style flooring extends throughout the home. Additional conveniences include an attached two-car garage and an expansive asphalt driveway with parking for more than 10 vehicles. A detached 2,250-square-foot warehouse offers exceptional flexibility for storage, equipment, hobbies, or other permitted uses, while a covered carport accommodates a RV. Blending memorable architecture, generous living space, recreation, and versatile outbuildings, this property delivers a rare combination of comfort, character, and functionality.
Listing courtesy of Will Navarro, CENTERGATE REALTY LLC


