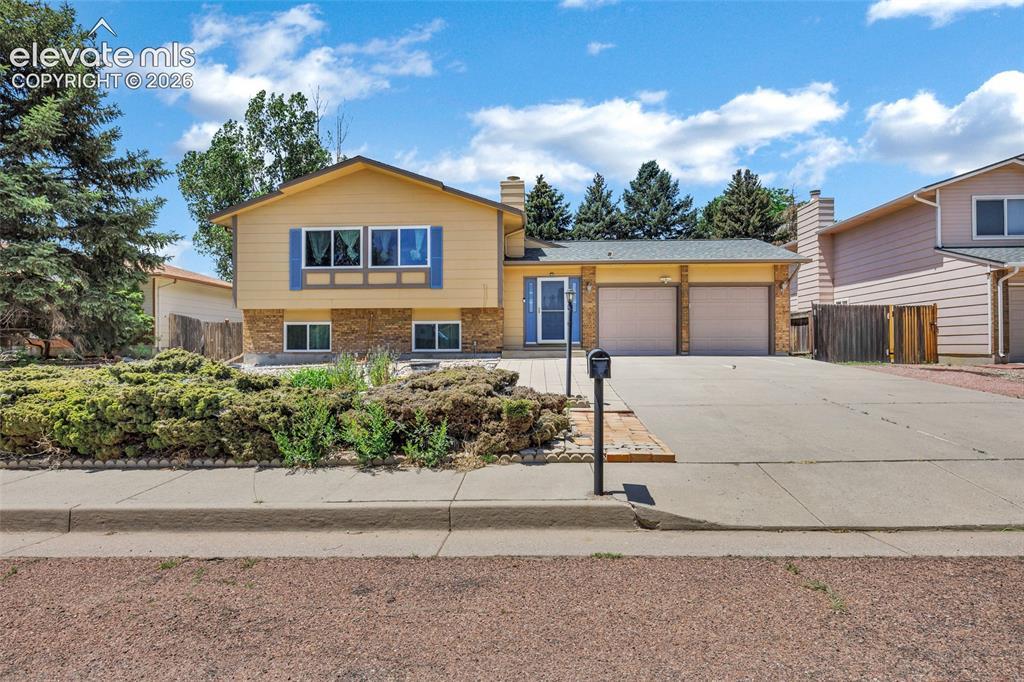
Photo 1 of 35
$375,000
| Beds |
Baths |
Sq. Ft. |
Taxes |
Built |
| 6 |
1.00 |
2,520 |
$1,953 |
1986 |
|
On the market:
113 days
|
View full details, photos, school info, and price history
This spacious 6-bedroom, 2-bath bi-level home offers plenty of room to grow and a great opportunity to make it your own. With a functional floor plan and generous living spaces, the home provides a solid foundation for updates and personal touches.
Outside, you'll find a two-car garage, covered back patio, and a large backyard with space for entertaining, gardening, pets, or simply enjoying the outdoors.
The upper level features a bright living room that flows into the dining area and kitchen, creating a practical layout for daily living. The primary bedroom is located on this level and includes a private ¾ bath.
Downstairs, a large family room offers additional living space that can be used as a recreation room, media room, playroom, or home office. The lower level also includes additional bedrooms and a spacious laundry and mechanical room.
With six bedrooms, flexible living areas, and plenty of square footage, this home offers endless possibilities for its next owner.
Listing courtesy of Christopher Morrison, Action Team Realty



