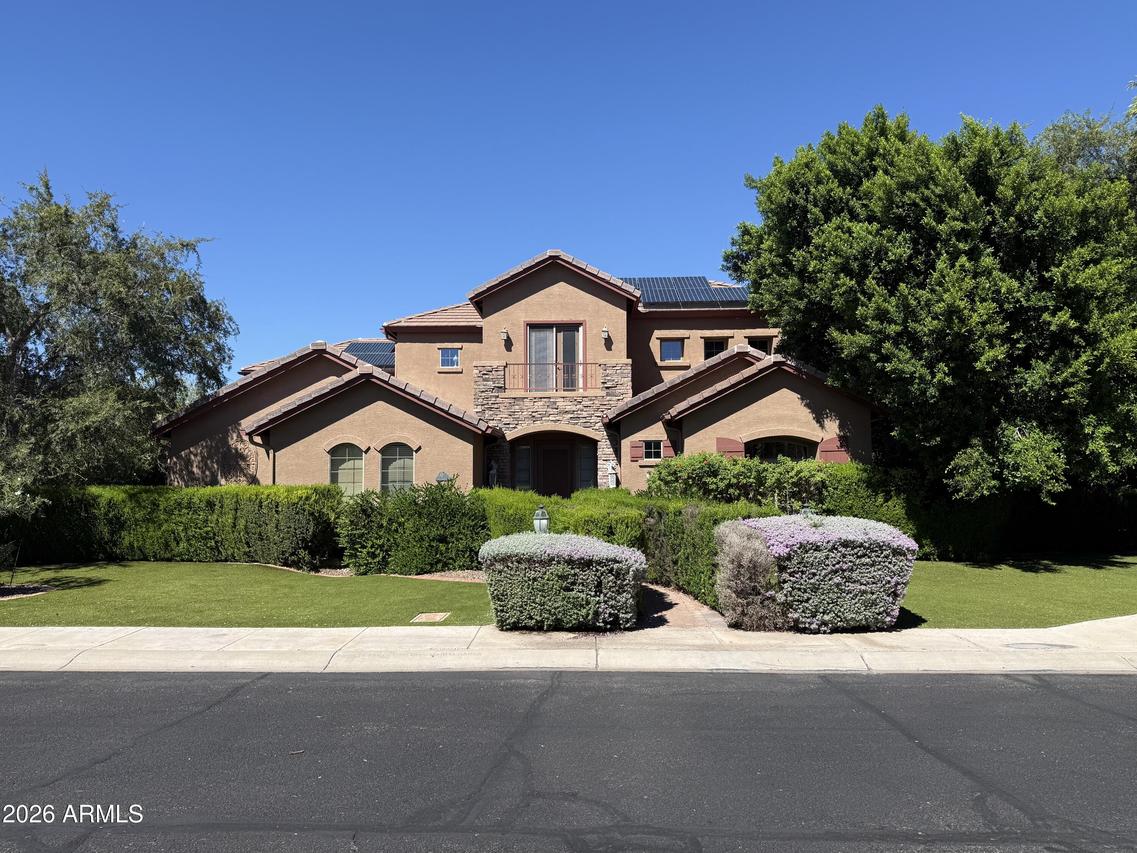
Photo 1 of 2
$1,180,000
| Beds |
Baths |
Sq. Ft. |
Taxes |
Built |
| 6 |
5.00 |
4,633 |
$5,714 |
2002 |
|
On the market:
0 days
|
View full details, photos, school info, and price history
Former model home on a .37-acre lot in gated Yorkshire Estates, minutes from the 101! This light, bright home backs to a private 3-acre green belt park shared by just 46 homes, so there are no rear neighbors, only open green space and mountain views from the balcony. Model-home upgrades include marble tile floors with granite accents, cherrywood cabinetry, granite counters and stainless appliances, plus a kitchen island, breakfast bar, pantry and eat-in dining. The flexible layout offers 6 bedrooms and 5 full baths, or 5 bedrooms plus an office. Two primary suites, one up and one down, work well for guests or multigenerational living, and the downstairs bedroom has its own exterior entrance. The upstairs suite features a sitting room, walk-in closet, double vanity, jetted tub and separate shower. Formal dining, a family room with gas fireplace, a great room and a bonus/game room give everyone space. Outside, a huge covered veranda overlooks a resort-style backyard with mature trees, grass, a self-cleaning Pebble Tec pool, built-in BBQ and gazebo, all with the green belt beyond. Extended 4-car garage, solar screens, north/south exposure, quick access to Loop 101 and I-17, and Deer Valley Unified schools. Green belt lots in Yorkshire Estates rarely hit the market!
Listing courtesy of Barbara Hopkins, Coldwell Banker Realty



