Photo 1 of 26
$315,000
| Beds |
Baths |
Sq. Ft. |
Taxes |
Built |
| 4 |
1.10 |
1,464 |
$4,919 |
1971 |
View full details, photos, school info, and price history
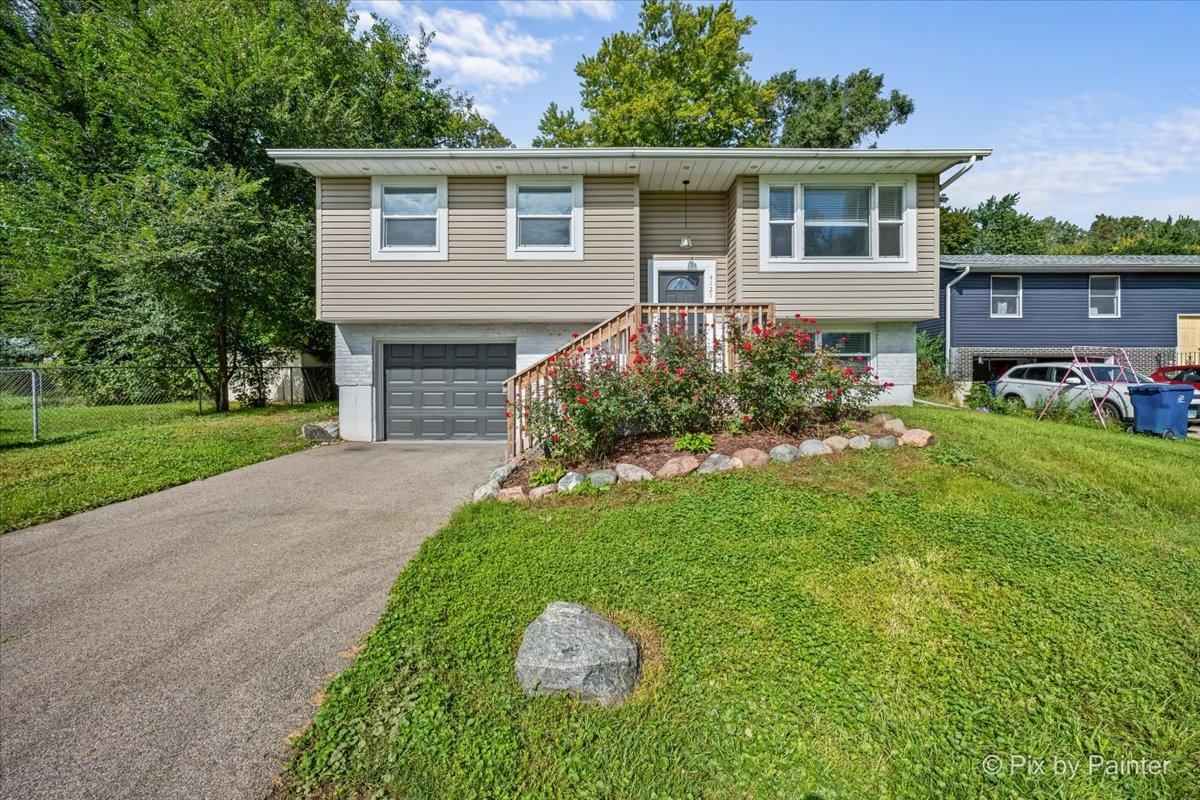
Welcome home to this spacious split-level offering a flexible floor plan, comfortable living spaces, and a desirable Johnsburg location! The main level features three bedrooms, including a primary bedroom with a private bath, along with an additional half bath. The heart of the home is the bright, open-concept kitchen, dining, and living area, creating a seamless space for everyday living and entertaining. Head downstairs to the English basement, where you'll find a versatile fourth bedroom that could also serve as a home office, guest room, playroom, workout space, or bonus room-the possibilities are endless! Step outside and enjoy the spacious deck, perfect for grilling, relaxing, or entertaining family and friends. An attached 1-car garage provides additional convenience and storage. Located in the desirable Johnsburg area, this home puts you close to shopping, restaurants, local bars and entertainment, and everyday conveniences. With four potential bedrooms, an open-concept main living area, flexible lower-level space, and a great location, this home has plenty to offer. Come see it for yourself!
Listing courtesy of Branden Linnane, HomeSmart Connect LLC