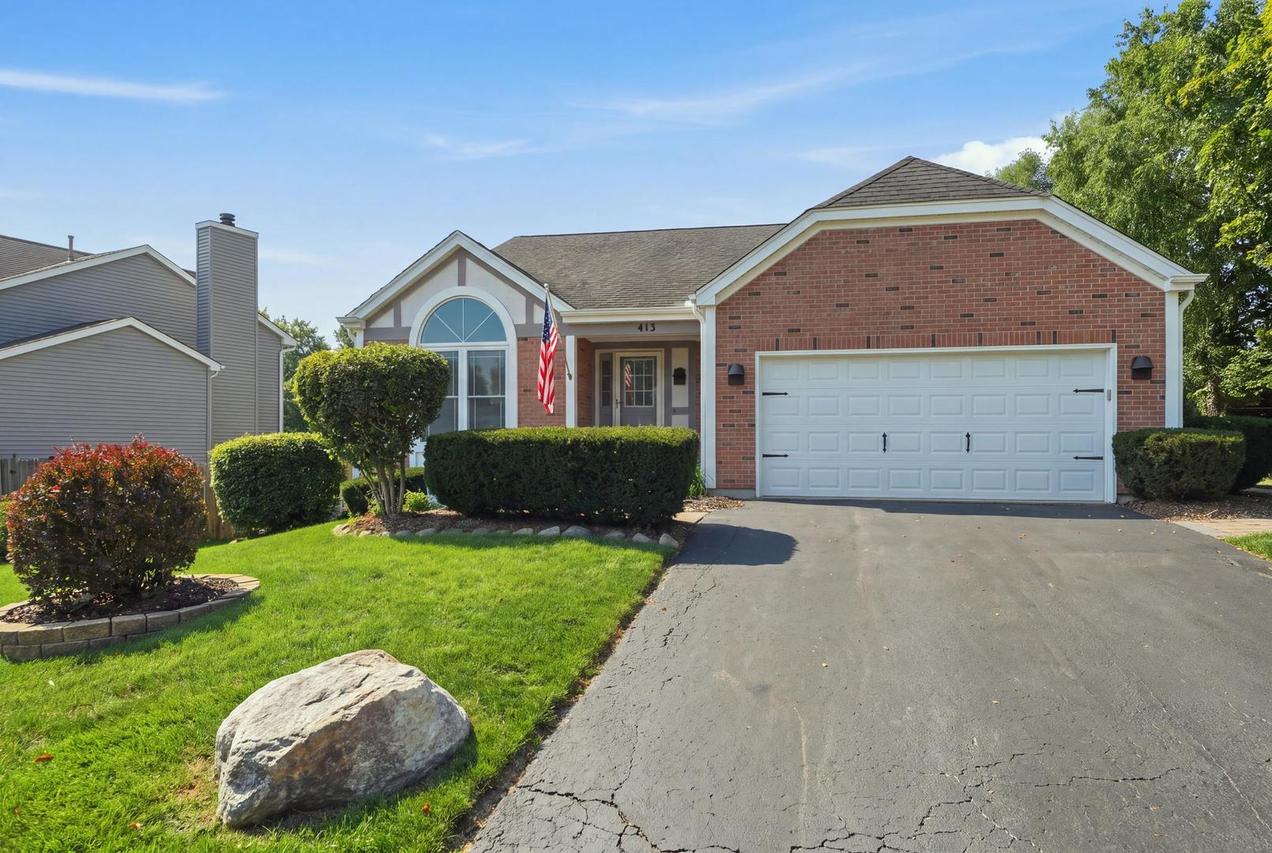
Photo 1 of 28
$410,000
| Beds |
Baths |
Sq. Ft. |
Taxes |
Built |
| 3 |
2.00 |
1,790 |
$7,062 |
1990 |
|
On the market:
11 days
|
View full details, photos, school info, and price history
Beautifully maintained 3-bedroom, 2.1-bath ranch home with a full basement, 2-car garage, and an inviting open feel throughout. The main living area features vaulted ceilings, skylights, abundant natural light, and a bright layout that connects the living room, dining area, and kitchen with ease.The spacious kitchen offers white cabinetry, generous counter space, hardwood flooring, and a breakfast bar overlooking the dining area. The primary bedroom features a walk-in closet and private full bath, two additional spacious bedrooms. Enjoy outdoor living with a newer paver patio, mature landscaping, and a spacious partially fenced yard. The full unfinished basement offers excellent storage, future finishing potential, and a roomy crawl space. Major updates include high-efficiency Andersen double-hung windows, siding, water heater, garage door and opener 2 years old, newer pavers, washer and dryer 3 years old, and furnace and A/C 8 years old. Ideally located near Raceway Woods Forest Preserve, nearby parks, shopping, dining, and the Fox River, with access to District 300 schools including H.D. Jacobs High School.
Listing courtesy of Desislava Vukov, Berkshire Hathaway HomeServices Starck Real Estate


