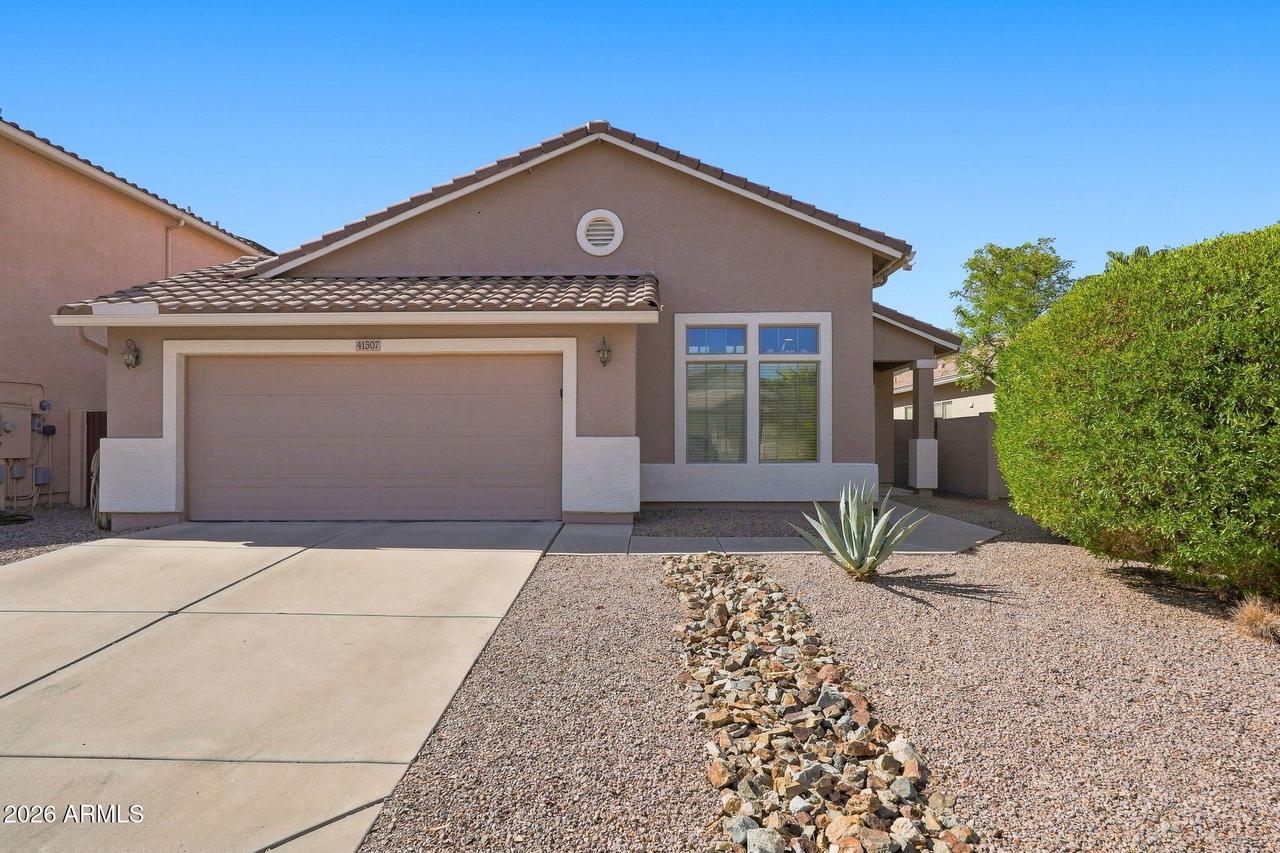
Photo 1 of 37
$345,000
| Beds |
Baths |
Sq. Ft. |
Taxes |
Built |
| 3 |
2.00 |
2,019 |
$2,182.12 |
2007 |
|
On the market:
47 days
|
View full details, photos, school info, and price history
SELLER WILL CONTRIBUTE $10000 TO BUYER COSTS w/ full price offer. Charming split-bedroom plan featuring 3 bedrooms plus Office/Den (could be a 4th bedroom), 2 baths, formal living & dining, and family room open to the kitchen. The kitchen offers ample cabinetry with pull-outs, stainless appliances, recessed lighting, pantry & island with breakfast bar. Spacious primary suite features a walk-in closet and en-suite bath with double sinks, relaxing tub & step-in shower. Convenient work area off the kitchen provides counter space, upper & lower cabinets plus room for seating. Hall bath has double sinks & tub/shower combo. Enjoy Arizona outdoor living in the backyard with desert landscaping, grass area ready for reseeding or turf, covered patio & gazebo set on pavers. Great entertaining space
Listing courtesy of Melissa Yost Fuentes & Andrea Lane, RE/MAX Casa Grande & RE/MAX Casa Grande


