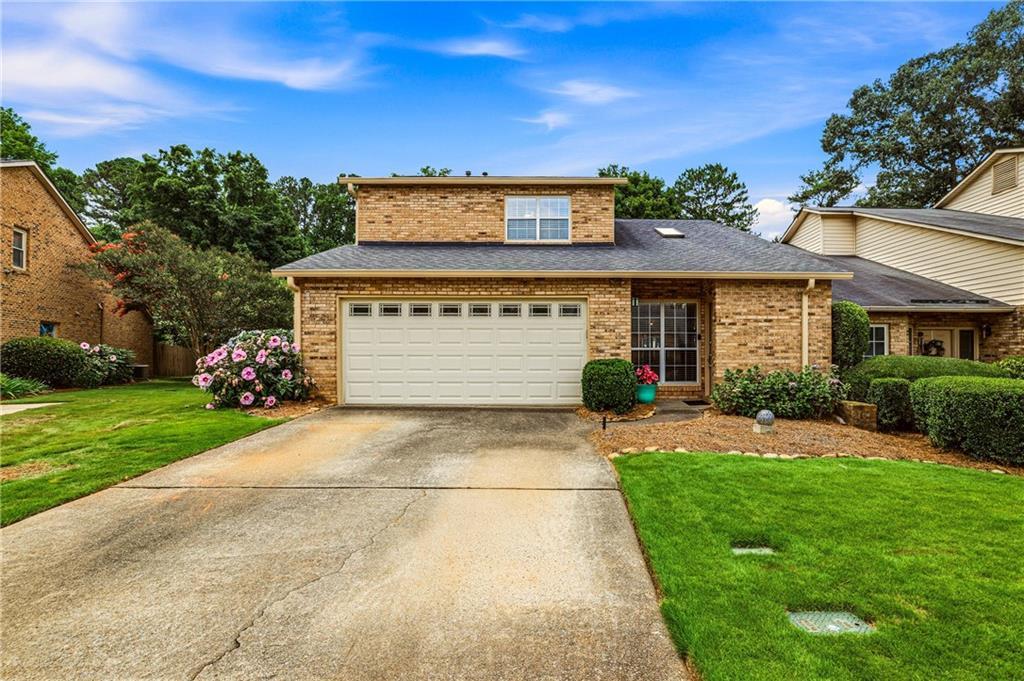
Photo 1 of 29
$546,000
Sold on 8/21/26
| Beds |
Baths |
Sq. Ft. |
Taxes |
Built |
| 4 |
2.10 |
2,514 |
$1,192 |
1985 |
|
On the market:
38 days
|
View full details, photos, school info, and price history
Nestled in the highly sought-after Fawn Ridge community in Indian Hills Country Club and located in the acclaimed Walton High School District, this charming end-unit patio home offers the perfect blend of comfort, style, and privacy.
The main level features an inviting open-concept floor plan with soaring vaulted ceilings throughout. The spacious living/dining rooms are ideal for entertaining and include a convenient bar with a beautiful hammered copper sink. The vaulted family room showcases a beautiful brick fireplace and overlooks the professionally landscaped, private backyard.
The oversized main-level primary suite offers vaulted ceilings, a generous walk-in closet, and a spa-like bath complete with dual vanities, a separate shower, and a relaxing whirlpool tub.The bright kitchen is equipped with a gas cooktop, stainless steel appliances, ample cabinetry, and a sunny breakfast area with an eat-in kitchen space. Upstairs, you'll find two secondary bedrooms connected by a Jack-and-Jill bath, plus a versatile fourth bedroom that can easily serve as a home office, guest room, or bonus space. Step outside to your own private retreat featuring a beautifully landscaped, fully fenced backyard with lush turf, a tranquil water feature, and a spacious patio—perfect for outdoor dining, entertaining, or simply relaxing. Situated on a desirable corner lot, this end-unit home offers exceptional privacy and abundant natural light. A two-car garage completes this wonderful property.Enjoy low-maintenance living in one of East Cobb's most desirable communities and the lowest HOA in the area, $80.00 a month and that includes front and side yard maintence. Easy access to shopping, dining, and top-rated schools.
Listing courtesy of Heather Greenhaw, Dorsey Alston Realtors



