Photo 1 of 26
$379,000
Sold on 7/10/26
| Beds |
Baths |
Sq. Ft. |
Taxes |
Built |
| 3 |
2.00 |
0 |
$5,845 |
1950 |
|
On the market:
23 days
|
View full details, photos, school info, and price history
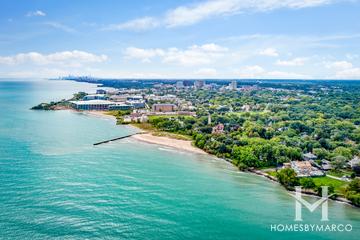
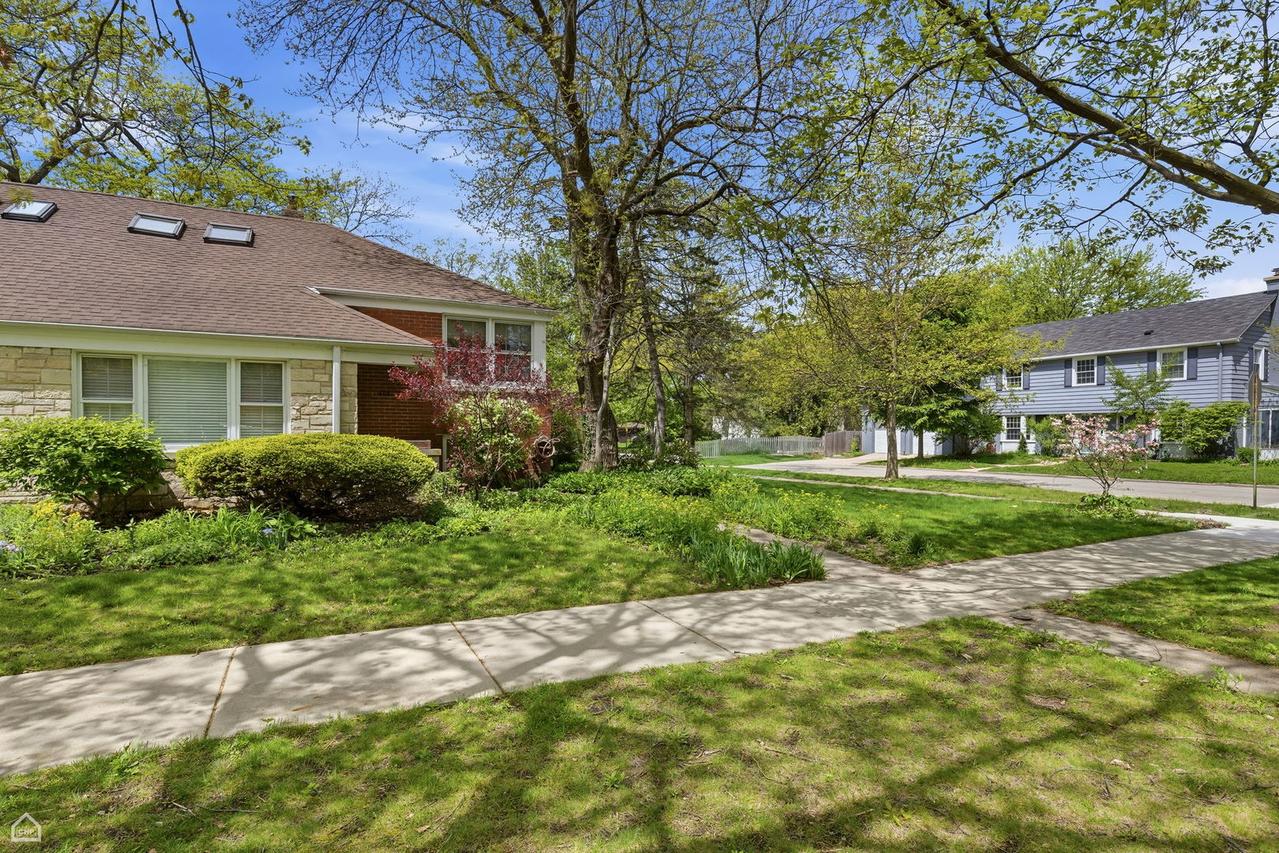
Lovely, light filled corner townhome in sought-after Oakton historic district. Three levels, plus finished basement. Natural hardwood floors on all levels. First level features open and bright, living/dining room, kitchen with breakfast bar. Second level includes two good sized bedrooms, one with custom built-ins, and full bath. On the top level, you will find a very private primary bedroom suite with skylights, custom built-ins, walk-in closet and full en-suite bath. Bath features tiled extra-long vanity and standing walk-in shower. Basement with family room/ fourth bedroom/bonus room (could be used for an office, playroom, etc), and large laundry/utility room with storage. 4 closets, lots of storage space. Central air. Tree lined street and welcoming front exterior with beautiful perennial garden and flowering bushes. No HOA, fee simple, lives like a single-family home. Large, shared backyard and shared two car garage Ideally located, close to public transportation (Purple Line, Asbury/Western bus). Walking distance to numerous parks, 1 mile walk to the lake, a block from the new Jorge Prieto community center.
Listing courtesy of Hugo Rodriguez, RE/MAX 10 Lincoln Park