Photo 1 of 1
$210,000
Sold on 6/19/19
| Beds |
Baths |
Sq. Ft. |
Taxes |
Built |
| 3 |
2.00 |
2,756 |
$965 |
2005 |
|
On the market:
162 days
|
View full details, photos, school info, and price history
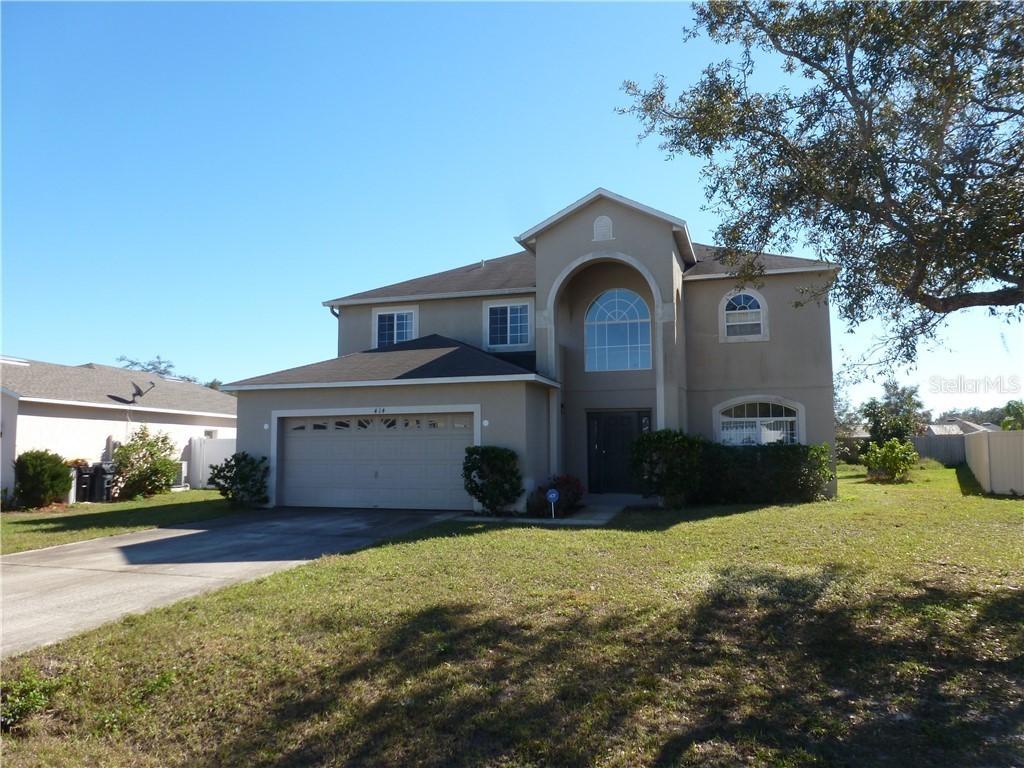
Come see this-3 Bedroom - 2.5 Baths - 2 Car Garage home offering an enormous 2756 square ft of living area. This Home Has A Great Floor Plan - offering plenty of light and entertainment space. The lower level of the home is designed with an open concept. Complete with a formal living-room, dining-room, spacious family room , and eat-in kitchen area . The large kitchen area has great functionality in design. From the recessed lighting, large breakfast bar with sink, and plenty of cabinet space. . Just adjacent to the kitchen is a large family room great for entertaining. There is a half bath located on the lower level. The upper level is the sleeping quarters. Three bedrooms-loft-den/office-designed with a split floor plan. The huge master bedroom was designed for comfort in mind. Encompassed within the master bedroom is a den/office separated by double french doors for added privacy. The master bathroom, features a walk-in large closet, double vanity, private garden style tub and separate stand up shower. Situated on a large lot- (16,270)sq ft - with some great mature fruit trees. With a little TLC and some finishing touches this home offers unlimited potential to transform this home into your home. Motivated seller
Listing courtesy of Steven Friedland, TRANSCEND REALTY


