Photo 1 of 19
$225,000
| Beds |
Baths |
Sq. Ft. |
Taxes |
Built |
| 3 |
1.10 |
1,320 |
$4,714 |
1980 |
|
On the market:
54 days
|
View full details, photos, school info, and price history
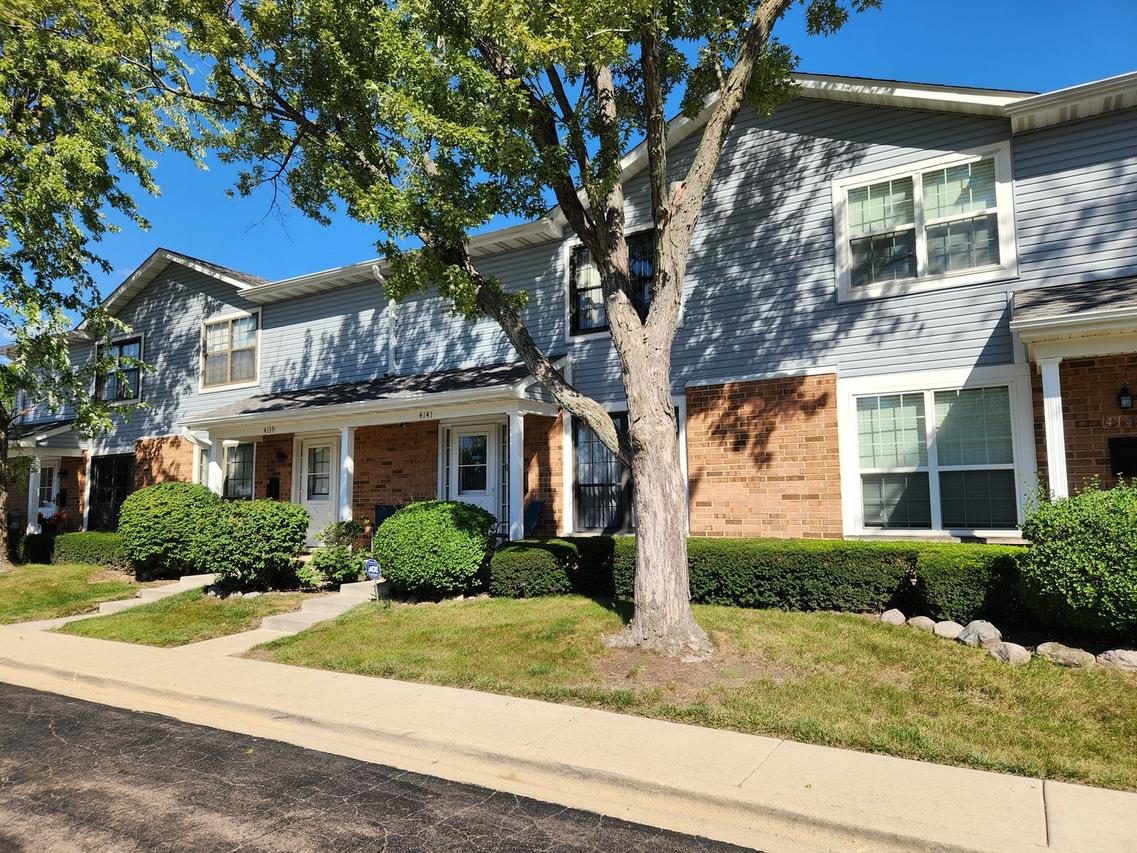
TOWNHOUSE - 4 BEDROOMS, 1 FULL & 1 HALF BATHROOMS WITH FULL FINISHED BASEMENT in GURNEE & WARREN SCHOOL DISTRICTS JUST 1 MILE NORTH OF HWY 41 OFF DELANY RD. FHA/VA/Conventional Loan ALL OK. Kitchen remodeled in 2020 with Stainless Steel Appliances and metallic backsplash. Kitchen sliding glass doors open to concrete patio. Breakfast bar between Kitchen & Dining Room has granite countertop & storage underneath. Large living room & nicely appointed Powder Room round out the main floor. 2nd Floor with 3 Bedrooms and Full Bathroom with double sinks. 3rd Bedroom currently being used as a dressing room with closets done by "Closets-by-Design". Family Room in the basement along with a 4th Bedroom or Office and Laundry/Utility Room. Reasonable HOA fees paid for NEW Roof & Gutters in 2022 & exterior maintenance. The community offers: outdoor pool, clubhouse, park/playground. HVAC NEW in 2019; Hot Water Heater & sump pump NEW in 2018. 2 Designated Parking spaces included. Be in your new home before the end of the year.
Listing courtesy of John Steele, RE/MAX Plaza