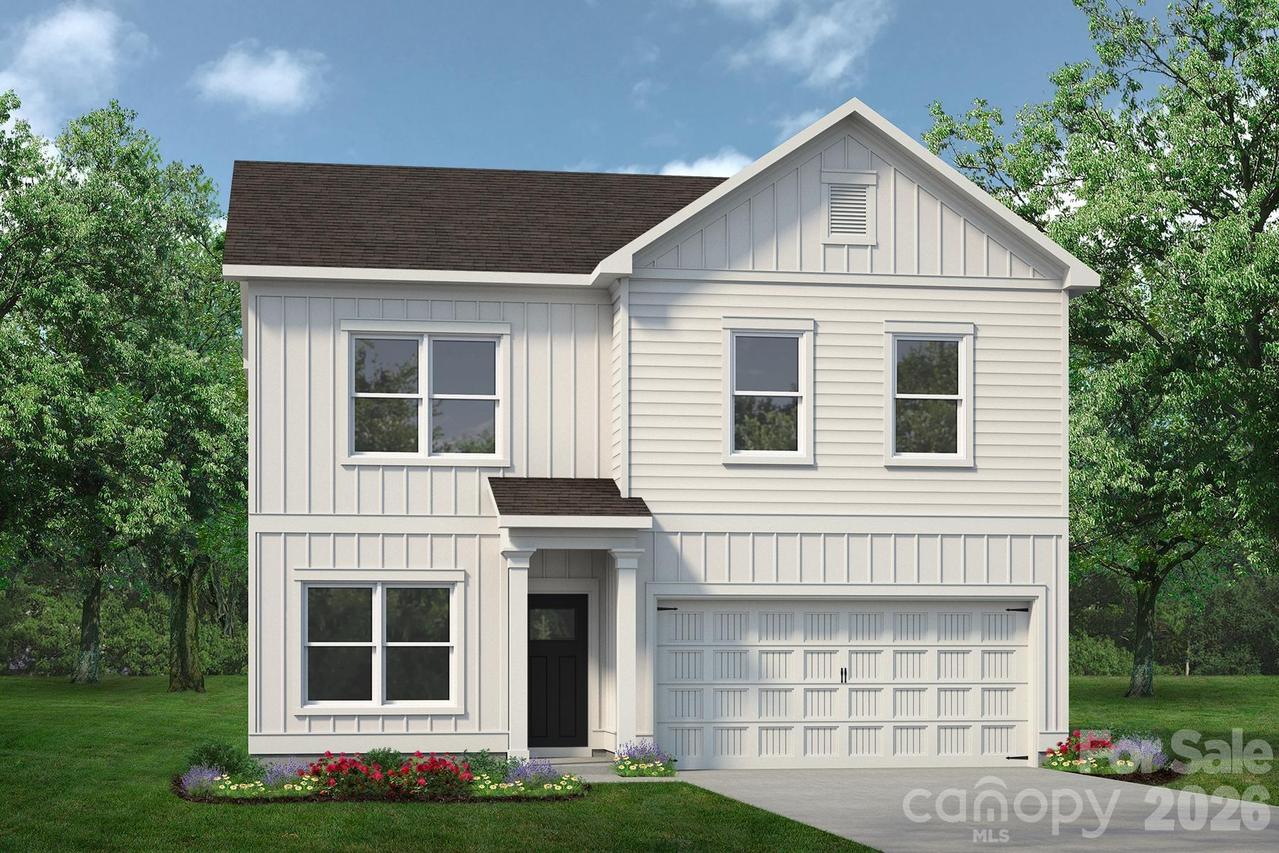
Photo 1 of 19
$416,990
| Beds |
Baths |
Sq. Ft. |
Taxes |
Built |
| 5 |
2.10 |
2,694 |
0 |
2026 |
|
On the market:
59 days
|
View full details, photos, school info, and price history
The Waring III floor plan was designed for this spectacular wooded lot. Main level living with plenty of space for spreading out upstairs with a Loft that is 21 x 22 ft. The open-concept layout seamlessly connects the spacious family room, kitchen, formal dining room or office, and breakfast area. Also on the first floor is the owner's bedroom with ensuite bath and a generous walk-in closet as well as the laundry room. Upstairs, you will have 4 large bedroom and the extra-large LOFT. This is the house EVERYONE wants in a convenient location off Sunset Road - inside IH 485 and IH 77 just minutes to Uptown Charlotte.
Listing courtesy of Johanna Jordan, SDH Charlotte LLC



