Photo 1 of 36
$425,000
| Beds |
Baths |
Sq. Ft. |
Taxes |
Built |
| 3 |
1.10 |
1,276 |
$8,620.06 |
1947 |
View full details, photos, school info, and price history
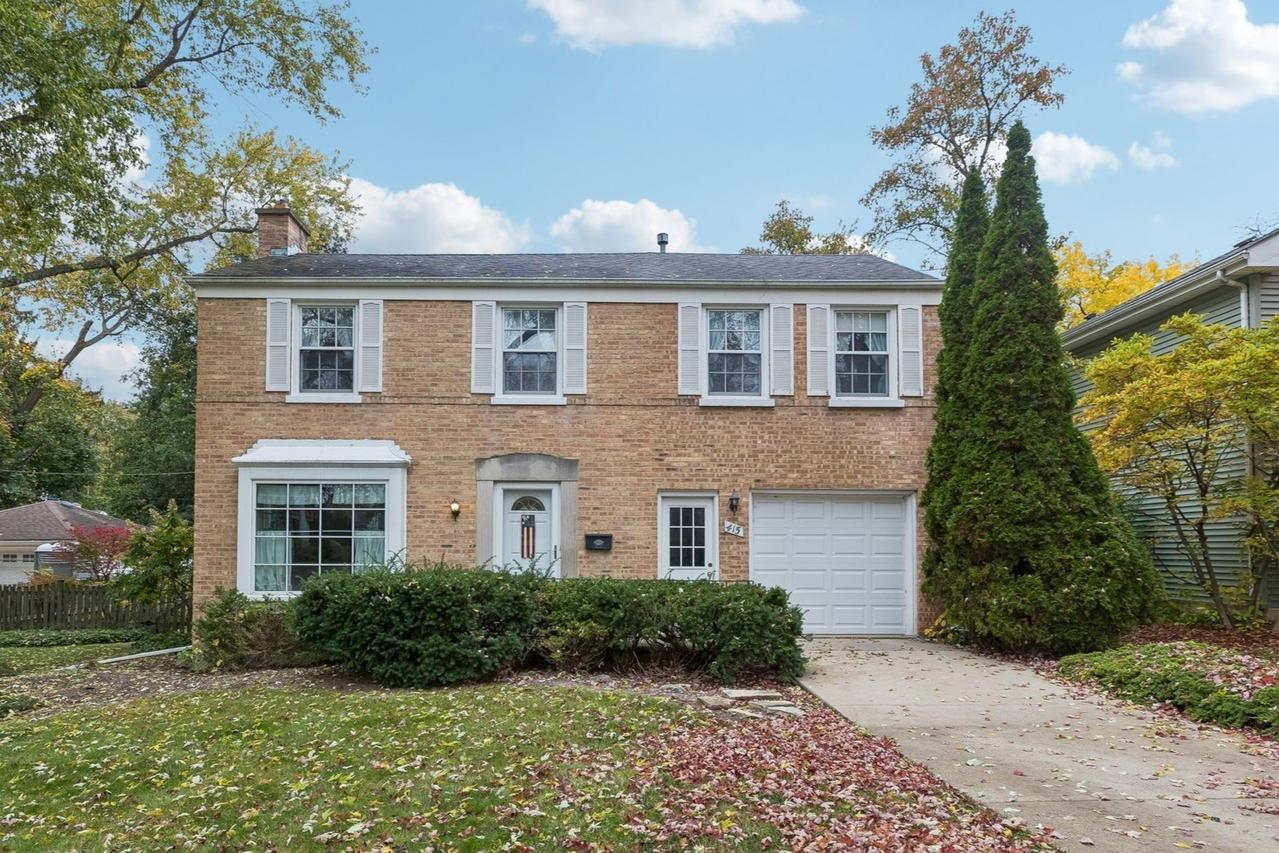
| WATERPROOFED BASEMENT | 33-FOOT DECK | FENCED BACKYARD | NEWER APPLIANCES | LIBERTYVILLE SCHOOLS | This well-maintained brick Colonial has great bones that make it easy to imagine what comes next. A large bay window brings natural light into the living room, & a wide arched opening leads to the dining room. The kitchen is ready for your ideas, with wood cabinetry & a window overlooking the deck. The refrigerator, oven, & dishwasher are all less than five years old, so you can plan your updates on your own timeline. Upstairs, the primary bedroom has a half bath & a window-lit dressing area lined with closets on both sides. The second bedroom stretches nearly 18 feet, leaving room for a bed plus a sitting area or desk. The third bedroom would work well as a guest room or home office, & a full bath serves the rest of the level. As a fun bonus, the sellers confirm there are hardwood floors under the carpet in every carpeted room except the primary bedroom. Some of the biggest behind-the-scenes work is already done. Perma-Seal waterproofed the basement about two to three years ago, where a wall liner & sump pump were installed. The unfinished space offers about 22 by 21 feet for storage, hobbies, or a workshop, plus a laundry area with a washer & dryer under five years old. Out back, the 33-foot deck has room for both dining & lounging & overlooks a grassy yard with a five-year-old fence. The attached one-car garage adds parking & storage. Downtown Libertyville's shops and restaurants are close by, and Old School and Wilmot Woods forest preserves are both nearby when you want to get outside. Route 176 connects you to I-94 for easy trips around Lake County and beyond.
Listing courtesy of Jim Starwalt, Better Homes and Garden Real Estate Star Homes