Photo 1 of 1
$525,000
Sold on 7/28/26
| Beds |
Baths |
Sq. Ft. |
Taxes |
Built |
| 4 |
2.10 |
1,633 |
$7,586 |
1973 |
View full details, photos, school info, and price history
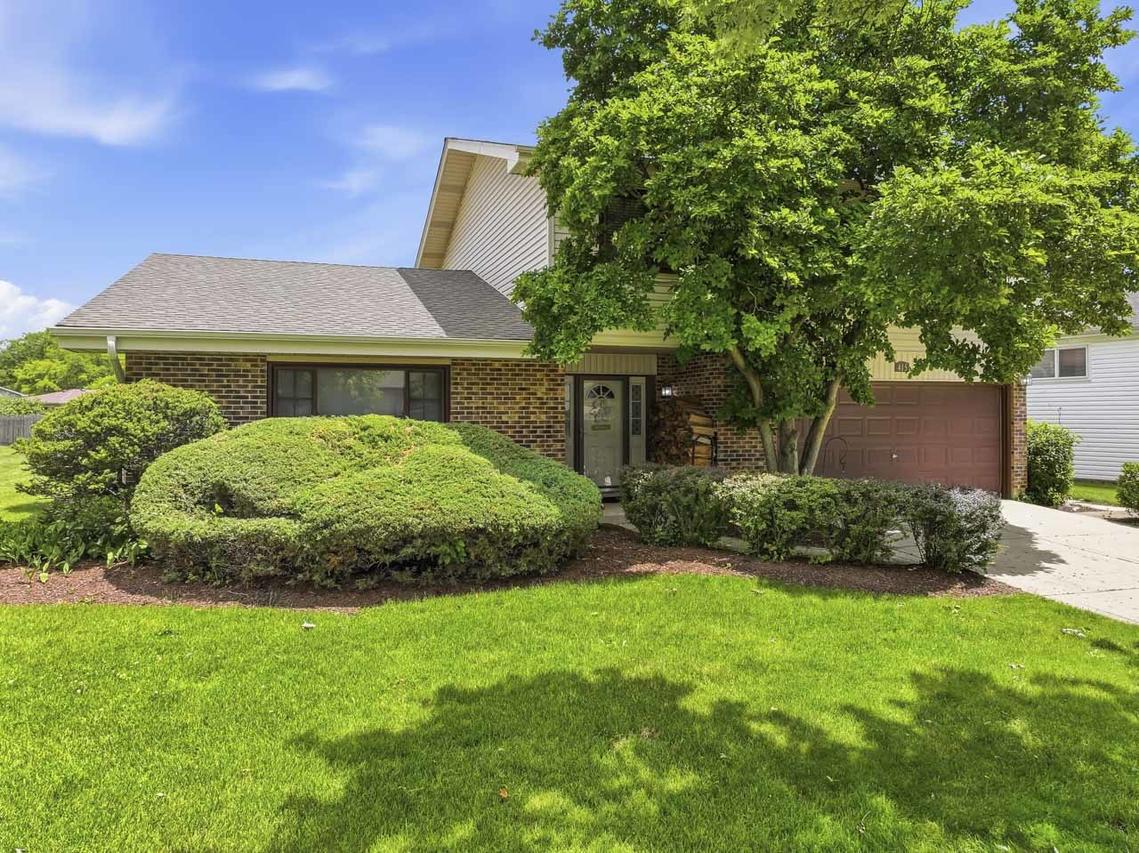
You will love the home and you will be excited about the location. This remarkable home offers a big floor plan and lots of living space that unfolds over three levels. The first thing you will notice when you enter the home is the big living room with a vaulted ceiling. The formal dining room overlooks the living room and gives the space an open feeling. Big windows bring in lots of natural light. Elegant cherry cabinetry, stainless-steel appliances and warm hardwood floors give the kitchen a contemporary style. The convenient table space makes the kitchen perfect for informal gatherings. A large family room features sliding doors to a concrete patio, a brick fireplace, and a dry bar. The master bedroom will get high marks for a private full bathroom and shower plus a walk-in closet. Three additional bedrooms on the upper level share an updated bath with a double bowl vanity. The unfinished basement is the perfect place for the utilities, laundry, and plenty of space for storage. Additional storage is found in the adjoining crawl space featuring a concrete floor. Located in a deep cul-de-sac in the heart of Schaumburg, award winning elementary and high school districts, all in a top-rated community. The home has been meticulously maintained and is ready to move in. A 3D tour of this home is available.
Listing courtesy of Richard Gerber, RE/MAX Suburban