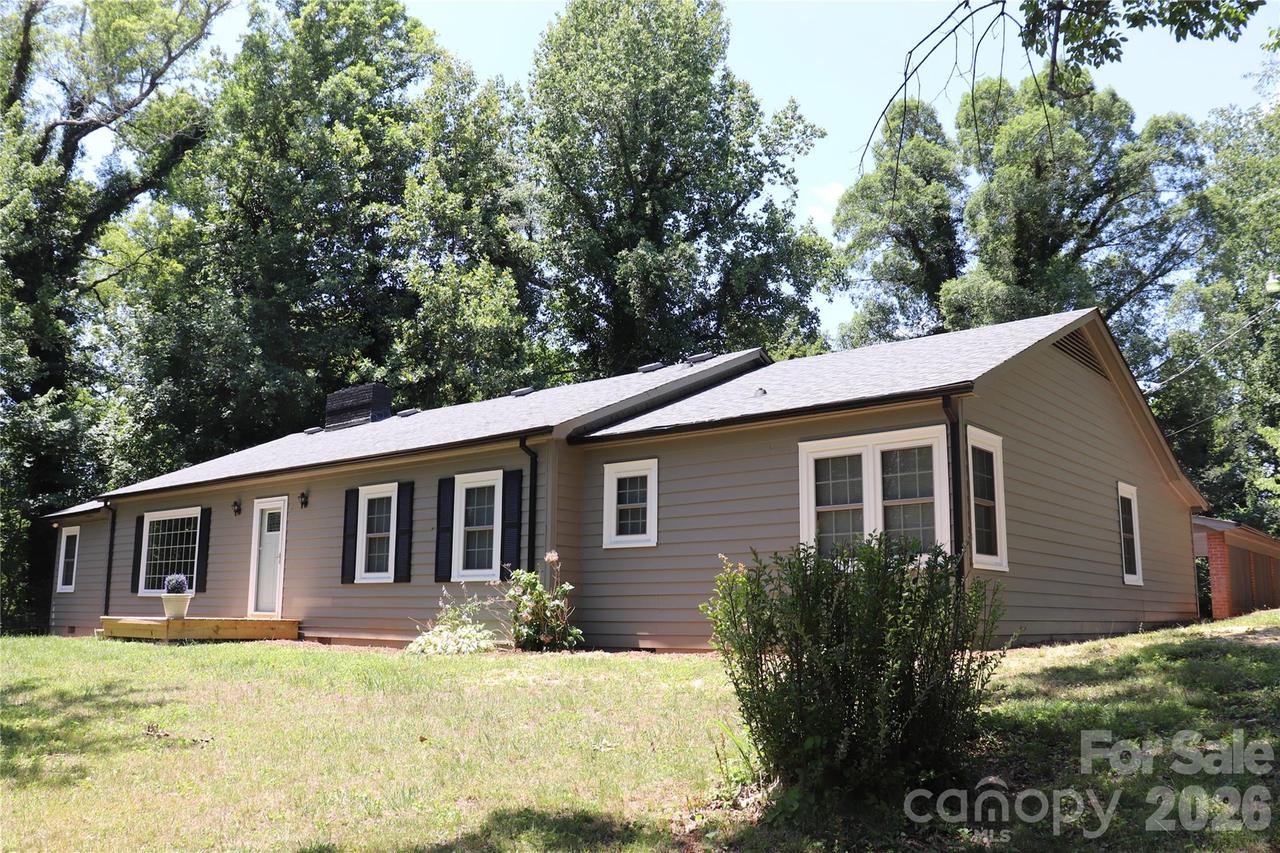
Photo 1 of 46
$279,900
| Beds |
Baths |
Sq. Ft. |
Taxes |
Built |
| 3 |
2.00 |
2,298 |
0 |
1953 |
|
On the market:
98 days
|
View full details, photos, school info, and price history
Lovely 3-bedroom, 2-bath home in Northwest Lenoir offering 2,298 square feet of comfortable one-level living and numerous updates throughout. A welcoming foyer with abundant closet space opens to a spacious living room featuring a fireplace, built-in shelving, and an abundance of natural light, with an adjoining dining room ideal for entertaining. The remodeled kitchen is equipped with solid-surface countertops, an electric range, range hood, and dishwasher, and opens seamlessly to a cozy den highlighted by wormy chestnut walls and a second fireplace. Two bedrooms share a convenient Jack-and-Jill bath, while the third bedroom enjoys easy access to the hall bath, which also includes a washer and dryer. Updated bathrooms feature stylish vanities and tile finishes. At the rear of the home, a bright sunroom leads to a covered patio, utility room, and an oversized 28' x 26' double carport. Additional features include beautifully refinished hardwood floors, vinyl flooring in the kitchen, den, and sunroom, tile flooring in the bathrooms, and a carpeted flex room off the living room that would make an excellent office, study, or formal dining room. Both the interior and exterior have been freshly painted. A partial unfinished basement, accessible from both inside and outside the home, provides excellent storage. Schedule a tour today!!!
Listing courtesy of Lisa Starnes, Baker Realty


