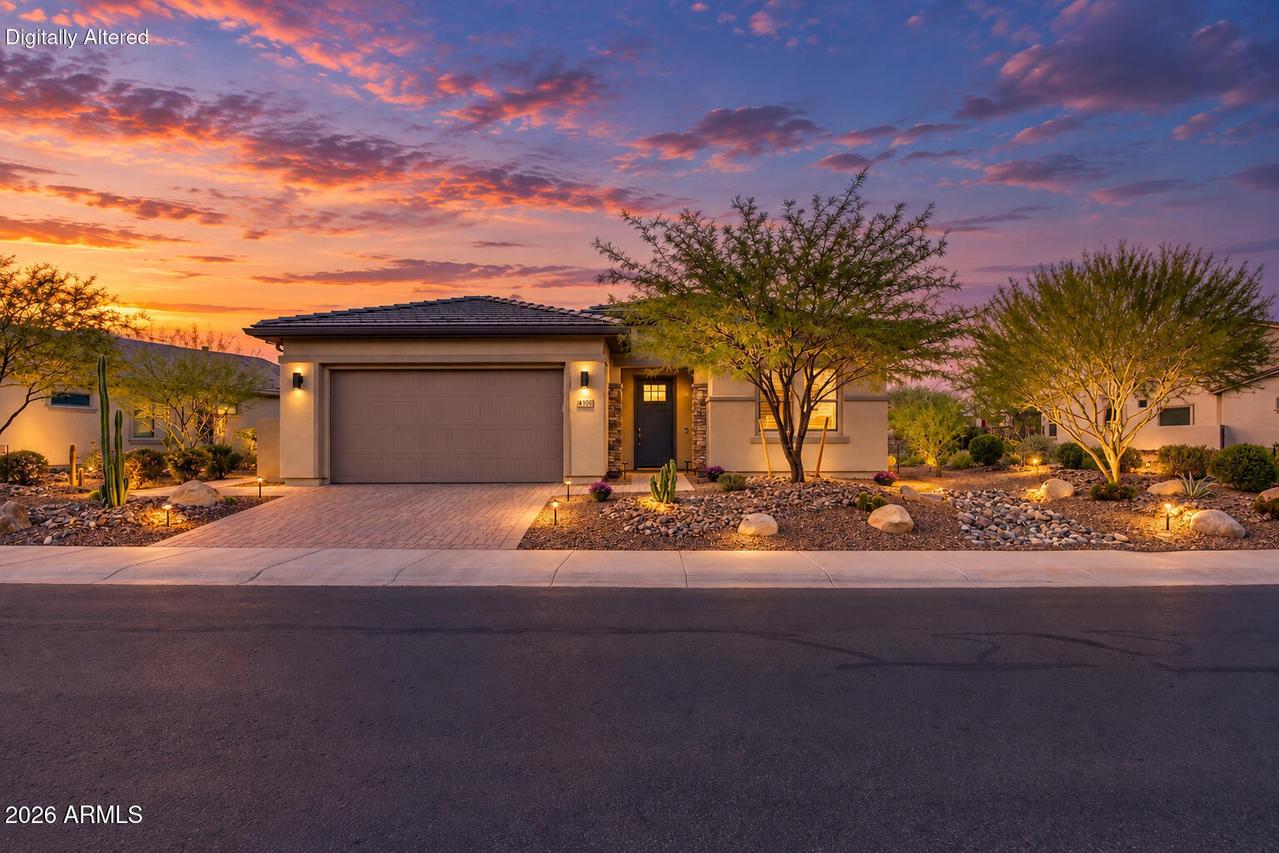
Photo 1 of 71
$679,500
| Beds |
Baths |
Sq. Ft. |
Taxes |
Built |
| 2 |
2.00 |
1,968 |
$2,033 |
2022 |
|
On the market:
1 day
|
View full details, photos, school info, and price history
Meticulously maintained 2-bed, 2-bath Dorn Hotel California plan offers 1,963 sq ft plus 633 sq ft of insulated, temperature-controlled 3-car garage space with upgraded epoxy flooring, ideal for a shop, office or its current use as a personal gym. Fully fenced northwest-facing backyard with partial views, heated/cooled chlorine pool with self-cleaning system, Bullfrog M6 spa, ramada and outdoor kitchen for dinners with friends. Quality finishes include 10' ceilings, 8' doors, upgraded flooring, custom cabinetry, stone accent wall and dry bar. Spa-inspired bath offers upgraded lighting and countertops, heavy glass shower enclosure and distinctive tile to the ceiling. Owned 30-panel solar and Hunter Douglas shades complete this beautifully enhanced home. (FULL DESCRIPTION BELOW) Meticulously maintained from front to back, this beautifully upgraded Hotel California floor plan by Dorn offers 1,963 square feet of living space, two bedrooms and two bathrooms, plus an additional 633 square feet of insulated, temperature-controlled three-car garage space. Distinctive finishes, thoughtful conveniences and exceptional entertaining spaces make this Wickenburg Ranch home special, with quality improvements evident throughout.
The northwest-facing backyard offers gorgeous partial views, beautiful landscaping and a fully fenced setting for relaxed evenings and memorable dinners with friends. A heated and cooled chlorine pool with a self-cleaning system and a Bullfrog M6 spa bring a resort-like feel to everyday living. Gather beneath the ramada or prepare dinner in the outdoor kitchen, complete with a Napoleon gas grill, high-BTU burner and Ooni pizza oven. Covered-patio speakers and an exterior TV complement this welcoming space.
Inside, 10-foot ceilings, 8-foot doors, 5-inch baseboards and upgraded flooring throughout provide a refined backdrop. Beautifully installed custom cabinetry and a striking living room stone accent wall add distinctive character. The custom dry bar features cabinetry, a counter, shelving and a GE Monogram beverage and wine refrigerator, while custom lighting, accent lighting and dimmers create a warm atmosphere for entertaining.
The gourmet kitchen features a tile backsplash, paneled island, pendant lighting and a Bosch cabinet-depth refrigerator. Hunter Douglas window treatments, including Roman shades and motorized living room shades, complement the interiors. A screened living room slider adds everyday convenience.
The luxurious, spa-inspired bathroom features upgraded lighting and countertops, a heavy glass shower enclosure and distinctive shower tile extending to the ceiling. Both showers feature tile upgrades, while barn doors at the primary bath and guest room, a two-foot guest bedroom extension and decorative wallpaper add individual character.
Built-in cabinetry and a desk make the Smart Space especially useful, with a freezer and an LG washer and dryer with pedestals adding convenience. The generous three-car garage provides 633 additional square feet beyond the home's living area, with insulation, a mini-split system, upgraded epoxy flooring and upgraded lighting. This versatile, temperature-controlled space could double as a workshop or office, or continue its current use as a personal gym.
Additional improvements include 30 owned solar panels, upgraded electrical throughout, a hot-water recirculating pump, a NOVO H2O citrus water system, six indoor/outdoor ceiling fans, living room ceiling speakers, front and rear Ring cameras, gutters and downspouts, and an owned 250-gallon propane tank. Stucco walls screen the trash, AC and pool equipment, while extensive landscaping and irrigation complete the grounds. TVs in the primary bedroom, living room, outdoor area and garage are included.
Beautifully cared for and thoughtfully enhanced, this home offers comfortable everyday living and inviting spaces to gather, indoors and out.
Listing courtesy of Jason Paul, The Brokery


