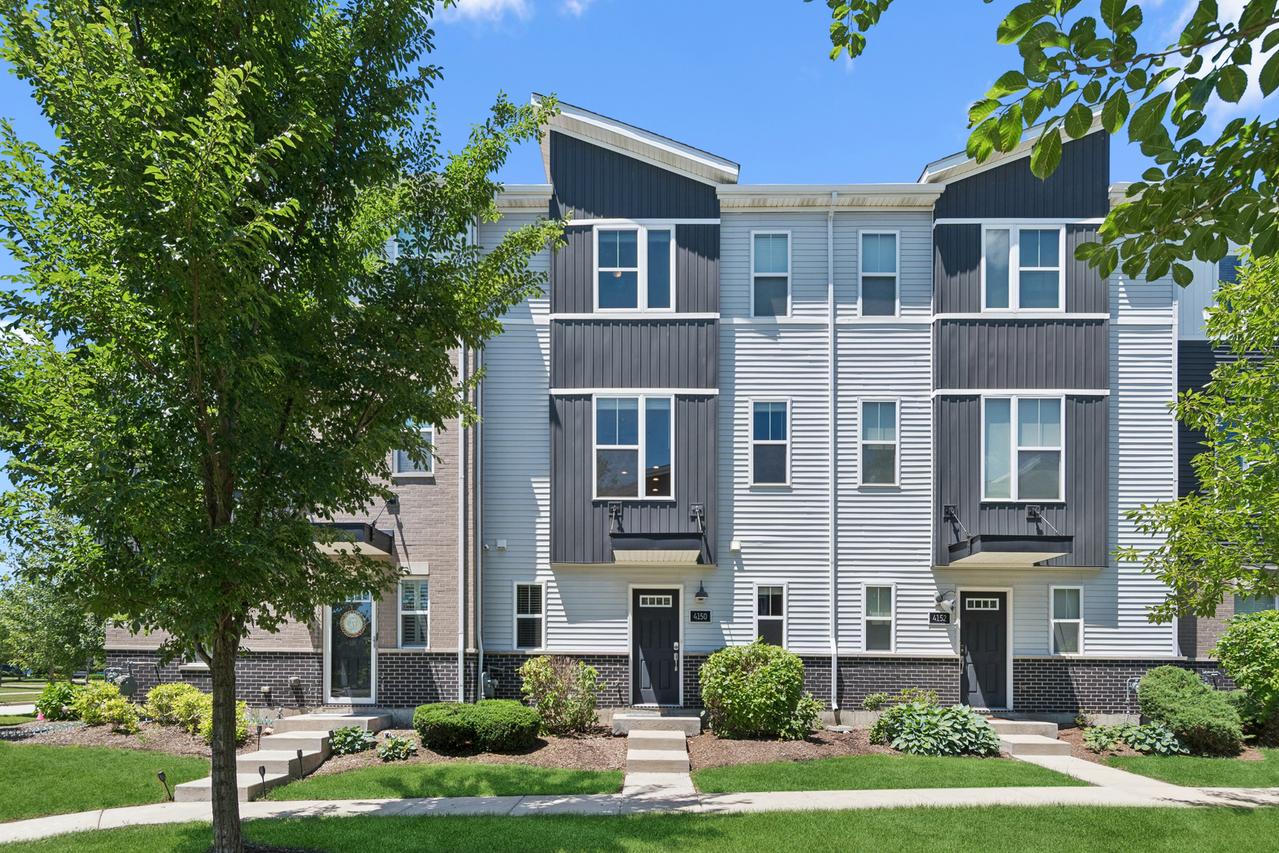
Photo 1 of 20
$379,000
| Beds |
Baths |
Sq. Ft. |
Taxes |
Built |
| 2 |
2.10 |
1,792 |
$8,388 |
2019 |
View full details, photos, school info, and price history
Step into this open and airy townhouse designed for both comfort and style. The first-floor entry welcomes you with a spacious area offering ample storage-perfect for keeping everything organized. Upstairs, the main living level impresses with a bright and inviting family room featuring soaring ceilings and an abundance of windows that flood the space with natural light. The room seamlessly opens to a modern kitchen complete with 42-inch cabinetry, sleek quartz countertops, and a large island ideal for entertaining or casual dining. The layout flows effortlessly into the dining area, where expansive patio doors lead to outdoor space, perfect for relaxing or hosting gatherings. A versatile bonus area on the main level provides endless possibilities-whether you need a home office, a children's playroom, or a cozy lounge retreat. All of the new black hardware throughout the home adds that elegant touch. The upper level continues to impress with a spacious primary suite featuring a private en-suite bathroom and a walk-in closet. A generously sized second bedroom with its own full bathroom ensures comfort and privacy for guests or family members. An additional loft area adds even more flexibility, perfect for a reading nook, workspace, or media area. This thoughtfully designed home combines modern finishes with functional living spaces, creating a perfect balance of elegance and everyday convenience. Great central location with quick access to Metra, expressways, Springbrook Prairie, and the Rt. 59 shopping/restaurant corridor! Highly acclaimed Naperville 204 schools!
Listing courtesy of Jennifer Anteliz, Baird & Warner