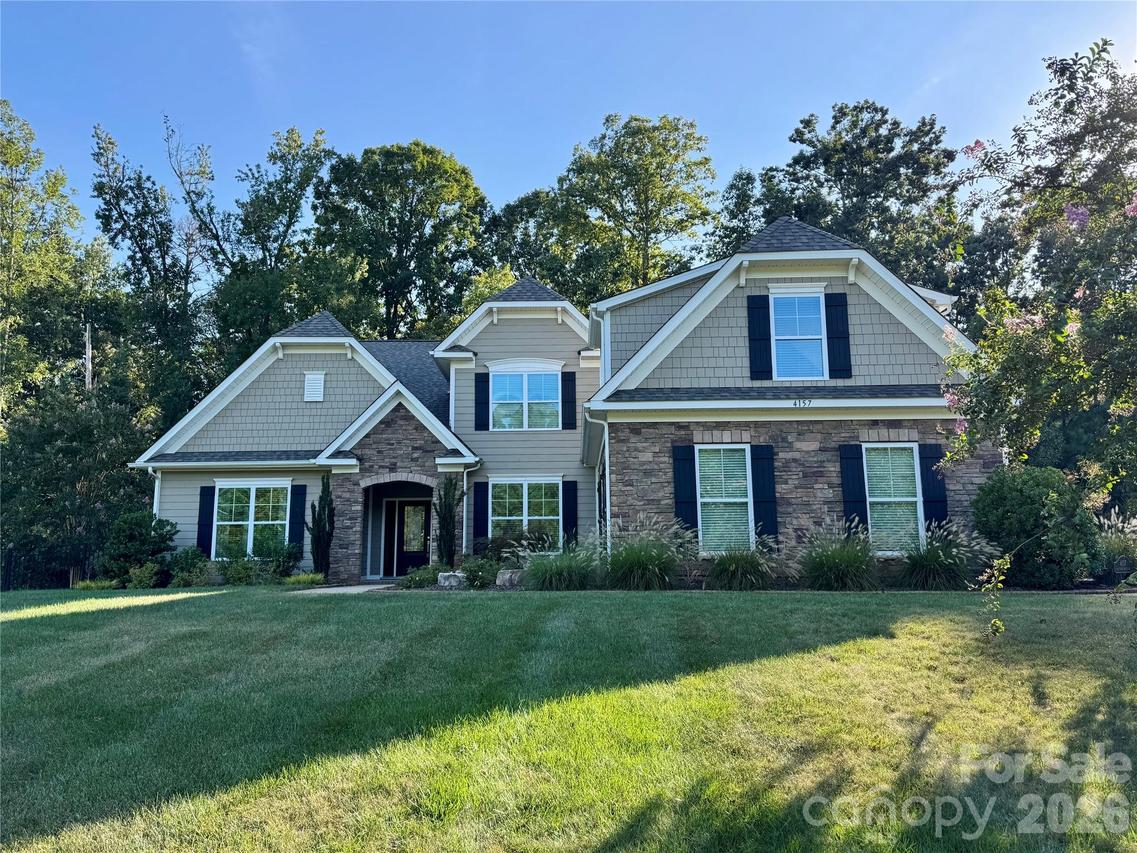
Photo 1 of 2
$825,000
| Beds |
Baths |
Sq. Ft. |
Taxes |
Built |
| 4 |
3.10 |
3,517 |
0 |
2016 |
|
On the market:
-7 days
|
View full details, photos, school info, and price history
Custom-built home with primary on the main, set on a private 0.73-acre lot in Mint Hill with Matthews shopping and dining just minutes away. Luxury finishes throughout include a coffered ceiling in the great room, a stone fireplace flanked by built-in bookcases, and a custom drop zone. The open floor plan centers on a chef’s kitchen with a large island made for gathering, a bright and airy breakfast area, and a butler’s pantry connecting to the formal dining room. The main-level primary suite features an expansive walk-in closet, comfort-height vanity, and tile floors. A split-bedroom floor plan places two additional bedrooms and a full bath on the opposite side of the main level for added privacy. Upstairs offers a fourth bedroom with full bath, a large bonus room, and generous walk-in storage, with the option to finish as a fifth bedroom. Enjoy evenings on the screened porch overlooking a private, fenced backyard. Oversized garage with 600+ sq ft, long driveway with plenty of parking, new roof (2025), and abundant storage throughout. A rare find in Mint Hill!
Listing courtesy of Christy Lewis, NextHome Paramount


