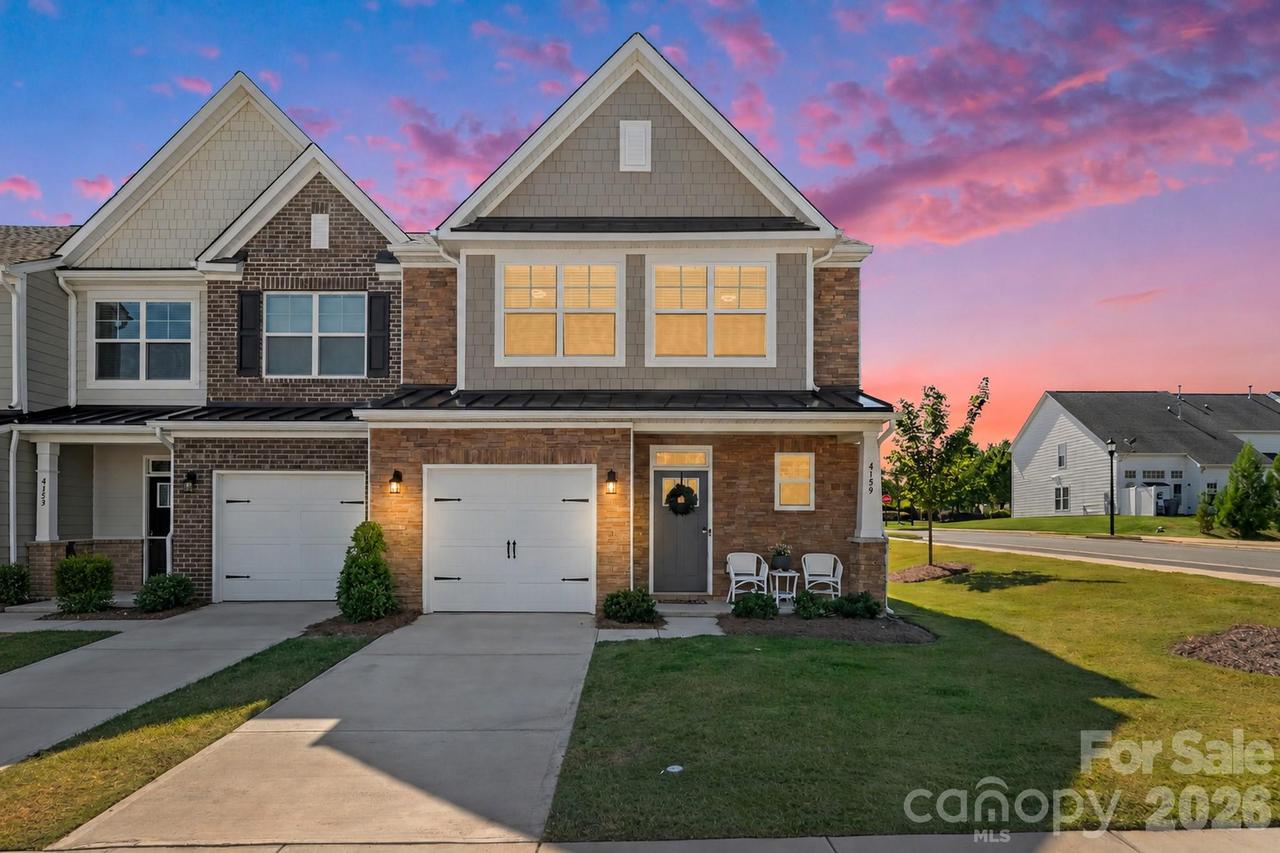
Photo 1 of 27
$419,000
| Beds |
Baths |
Sq. Ft. |
Taxes |
Built |
| 3 |
2.10 |
1,967 |
0 |
2024 |
|
On the market:
-3 days
|
View full details, photos, school info, and price history
Like-new with a premier lot in Harrisburg Village, this end-unit townhome offers a rare combination of natural light, flexible living space, and the convenience of close by Harrisburg Town Center. Take advantage of the Cary floor plan which is the community’s only one with a main-level primary suite. A dramatic two-story living room fills the home with light, while the bright, neutral kitchen features white cabinetry, quartz countertops, and stainless steel appliances.
Upstairs, you’ll find two additional bedrooms, a loft, and a flexible third room suited to an office, bonus room, or potential fourth bedroom. Lots of options with this floorplan!
Step outside to a back patio with privacy from the protected tree line—a special setting that’s hard to find in today’s new construction. Harrisburg Village offers sidewalks, multiple pocket parks, and a beautiful community pool. Harrisburg Town Center, with its restaurants and local businesses, is a short walk or drive away.
Listing courtesy of Allison Grant, Realty One Group Revolution


