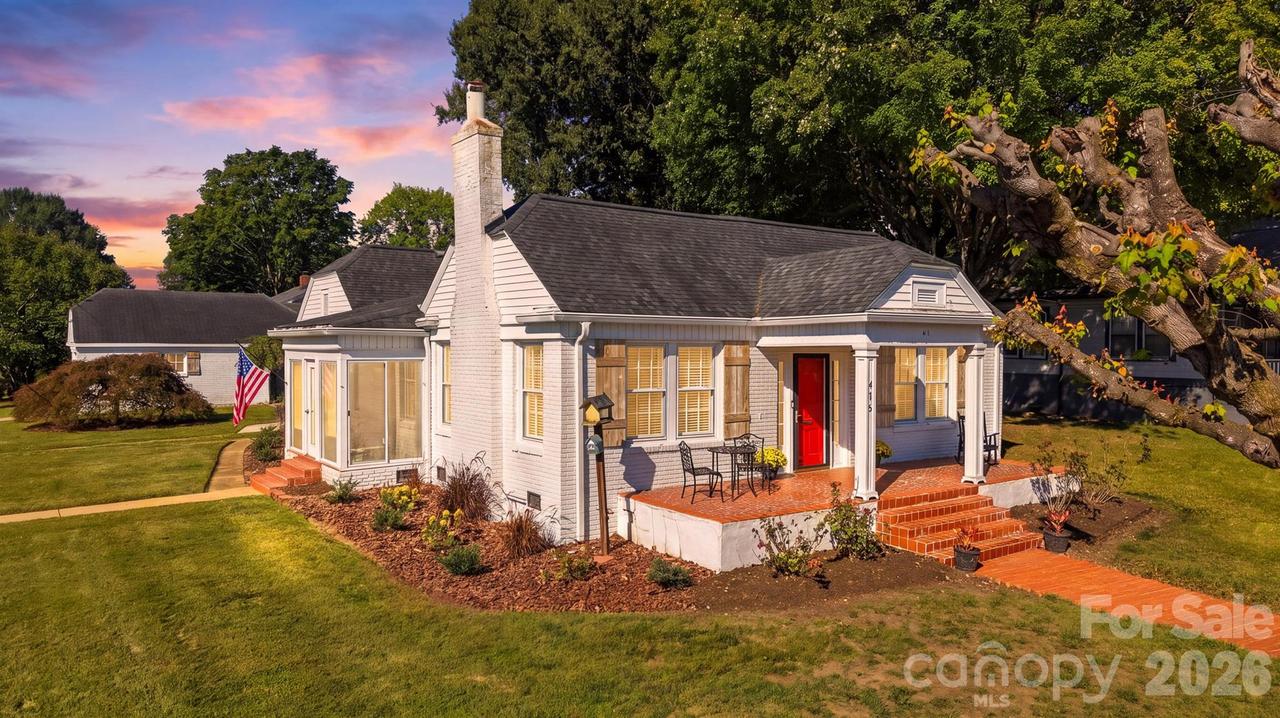
Photo 1 of 39
$339,900
| Beds |
Baths |
Sq. Ft. |
Taxes |
Built |
| 3 |
2.00 |
2,154 |
0 |
1960 |
|
On the market:
9 days
|
View full details, photos, school info, and price history
Offering timeless character with generous living space, this 3-bedroom, 2-bath home provides 2,154 sq. ft. of main-level living plus basement space, all situated on a .32 corner acre lot in Lenoir city limits close to downtown with no HOA. The inviting exterior features classic architectural details, a partially covered front porch, charming brick walkway, and cheerful red front door. Inside, hardwood floors flow through multiple living and gathering spaces, including a spacious living room with gas log fireplace, formal dining room and light-filled sunroom with a view of Hibriten Mt. The kitchen offers distinctive retro cabinetry, stainless steel appliances, generous workspace and a bright breakfast area surrounded by windows. A truly grand primary suite offers an expansive bedroom with a separate sitting area, three closets, and a private en suite bath—creating a spacious retreat with room to relax, unwind, and spread out. The primary bedroom and two additional bedrooms are conveniently located on the main level. A dedicated laundry by the kitchen area adds everyday functionality, while the unfinished basement space provides valuable storage and flexible use. Outdoor living is enhanced by a covered enclosed porch, outdoor decking off the workshop, and a picturesque tree house in the backyard, along with an additional deck area ideal for relaxing or entertaining. A detached 1-car garage plus workshop adds convenient parking and storage and flexible workspace, completing this distinctive property with versatile spaces and comfortable one-level living.
Listing courtesy of Lauren Hart, Hart Real Estate


